Welcome to this beautiful home in the desirable community of Keswick. Conveniently backing onto NO REAR NEIGHBOURS, this west-facing property offers privacy and a FULLY LANDSCAPED backyard to enjoy the afternoon and evening sun. The open-concept main floor features a bright living area with LARGE WINDOWS, a modern kitchen with quartz countertops, stainless steel appliances, a walk-in pantry, and a centre island perfect for entertaining and everyday living. Upstairs, you'll find three GENEROUSLY SIZED bedrooms, a versatile BONUS ROOM ideal for a home office or additional living space, convenient UPPER-FLOOR LAUNDRY, and a spacious primary suite complete with a WALK-IN closet and a 4-piece ensuite. Ideally located close to schools, parks, shopping, public transit, golf courses, and just minutes from the airport, this home offers the perfect combination of comfort and modern living.
For sale
C$419,900
7647 Koruluk Pl SW, Edmonton, AB T6W 4R7
3beds
1,445sqft
Duplex, Half Duplex
Built in 2021
-- sqft lot
$-- Zestimate®
C$291/sqft
C$-- HOA
What's special
West-facing propertyFully landscaped backyardOpen-concept main floorStainless steel appliancesWalk-in pantryThree generously sized bedroomsConvenient upper-floor laundry
- 40 days |
- 34 |
- 2 |
Zillow last checked:
Listing updated:
Listed by:
Anshul Gupta,
MaxWell Devonshire Realty
Source: RAE,MLS®#: E4492764
Facts & features
Interior
Bedrooms & bathrooms
- Bedrooms: 3
- Bathrooms: 3
- Full bathrooms: 2
- 1/2 bathrooms: 1
Primary bedroom
- Level: Upper
Heating
- Forced Air-1, Natural Gas
Appliances
- Included: Dishwasher-Built-In, Dryer, Microwave Hood Fan, Refrigerator, Electric Stove, Washer
Features
- Flooring: Carpet, Vinyl Plank
- Basement: Full, Unfinished
Interior area
- Total structure area: 1,445
- Total interior livable area: 1,445 sqft
Property
Parking
- Total spaces: 1
- Parking features: Single Garage Attached, Garage Control, Garage Opener
- Attached garage spaces: 1
Features
- Levels: 2 Storey,2
- Exterior features: Playground Nearby
Lot
- Size: 2,818 Square Feet
- Features: Airport Nearby, Near Golf Course, Playground Nearby, Near Public Transit, Schools, Shopping Nearby, Golf Nearby, Public Transportation
Construction
Type & style
- Home type: MultiFamily
- Property subtype: Duplex, Half Duplex
- Attached to another structure: Yes
Materials
- Foundation: Concrete Perimeter
- Roof: Asphalt
Condition
- Year built: 2021
Community & HOA
Community
- Features: See Remarks
Location
- Region: Edmonton
Financial & listing details
- Price per square foot: C$291/sqft
- Date on market: 6/10/2026
- Ownership: Private
Anshul Gupta
Anshul Gupta
By pressing Contact Agent, you agree that the real estate professional identified above may call/text you about your search, which may involve use of automated means and pre-recorded/artificial voices. You don't need to consent as a condition of buying any property, goods, or services. Message/data rates may apply. You also agree to our Terms of Use. Zillow does not endorse any real estate professionals. We may share information about your recent and future site activity with your agent to help them understand what you're looking for in a home.
Price history
Price history is unavailable.
Public tax history
Tax history is unavailable.
Climate risks
Neighborhood: Windermere
Nearby schools
GreatSchools rating
No schools nearby
We couldn't find any schools near this home.
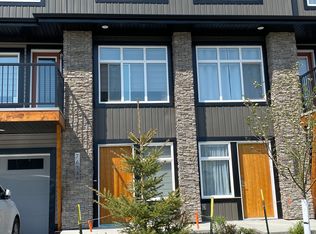
- C$1,9753 bd3 ba1.4k sqft7634 Koruluk Pl SW, Edmonton, AB T6W4R7For Rent
- C$399,8883 bd3 ba1.6k sqft7820 Koruluk Line, Edmonton, AB T6W4V1For Sale

- C$--3 bd3 ba1.4k sqft7921 Koruluk Way SW #1A, Edmonton, AB T6W4V1Off Market
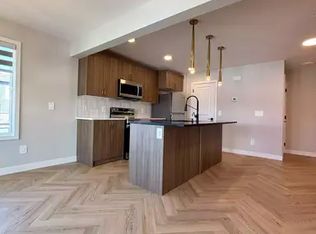
- C$414,8003 bd3 ba1.6k sqft7822 Koruluk Line SW, Edmonton, AB T6W4V1For Sale

- C$429,9993 bd3 ba1.5k sqft1364 Keswick Dr SW, Edmonton, AB T6W4T9For Sale
- C$--1 bd1 ba-- sqft8020 Kiriak Line SW #1A, Edmonton, AB T6W4V1Off Market
- C$389,8883 bd3 ba1.2k sqft1309 Keswick Dr SW, Edmonton, AB T6W4T4For Sale
- C$369,9003 bd3 ba1.5k sqft18110 28th Ave SW #6, Edmonton, AB T6W5E4For Sale
Similar homes
- C$464,9003 bd3 ba1.6k sqft2456 Kelly Cir SW, Edmonton, AB T6W 4G2For Sale
 MLS ID #E4496504, Yoon Kim, MaxWell Polaris. RAE
 - C$485,0003 bd3 ba1.6k sqft16123 31st Ave SW, Edmonton, AB T6W 4X2For Sale
 MLS ID #E4492746, Aziz A Dhamani, Exp Realty. RAE
 - C$439,0003 bd3 ba1.6k sqft2284 Chokecherry Close SW, Edmonton, AB T6X 2M6For Sale
 MLS ID #E4498772, Vikaas K Kwatra, smartPRO Realty. RAE
 - C$399,9003 bd3 ba1.2k sqft1922 74th St SW, Edmonton, AB T6X 0K3For Sale
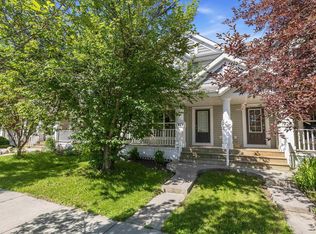 MLS ID #E4497693, Thomas B Scott, REMAX River City. RAE
 - C$465,0003 bd3 ba1.5k sqft3457 Cutler Cres SW, Edmonton, AB T6W 2B3For SaleMLS ID #E4499190, Casey Bonnett, Exp Realty. RAE
- C$459,9003 bd4 ba1.5k sqft4477 Annett Cmn SW, Edmonton, AB T6W 2V7For SaleMLS ID #E4494082, Connor M McAuley, 2% Realty Pro. RAE
- C$459,9002 bd3 ba1.5k sqft3456 Cutler Cres SW, Edmonton, AB T6W 2B3For SaleMLS ID #E4499458, Jessy Coghill, Exp Realty. RAE
- C$399,9003 bd3 ba1.4k sqft2155 67th St SW, Edmonton, AB T6X 0T5For SaleMLS ID #E4494940, Ketan Asodariya, Exp Realty. RAE
- C$450,0003 bd3 ba1.3k sqft6689 Cardinal Rd SW, Edmonton, AB T6W 2Y4For SaleMLS ID #E4497105, Haley Streu, MaxWell Polaris. RAE
- C$480,0003 bd3 ba1.7k sqft1099 Eaton Rd NW, Edmonton, AB T6M 0Z3For SaleMLS ID #E4494195, Varun Kumar, RE/MAX Elite. RAE
- C$445,0003 bd3 ba1.5k sqft9328 Pear Line SW, Edmonton, AB T6X 2V9For SaleMLS ID #E4493976, . Ravinder Singh Gill, Exp Realty. RAE
- C$582,9004 bd4 ba1.7k sqft5546 Kootook Rd SW, Edmonton, AB T6W 4K5For SaleMLS ID #E4498981, Patrick D Fields, Real Broker. RAE
- C$389,9003 bd3 ba1.3k sqft856 Daniels Way SW, Edmonton, AB T6W 4C8For SaleMLS ID #E4495831, Amanda Olivari, REMAX River City. RAE
- C$428,0003 bd3 ba1.3k sqft2424 Wonnacott Ct SW, Edmonton, AB T6X 2K5For SaleMLS ID #E4497812, Jack E Billingsley, 2% Realty Pro. RAE
- C$424,9003 bd3 ba1.5k sqft5233 22nd Ave SW, Edmonton, AB T6X 2H8For SaleMLS ID #E4497784, Reinee L Bouclin, MaxWell Challenge Realty. RAE
- C$397,9003 bd3 ba1.4k sqft2608 201st St NW, Edmonton, AB T6M 1K5For SaleMLS ID #E4494611, Mujtaba Nasir, Exp Realty. RAE
- C$379,9003 bd3 ba1.3k sqft5244 1a Ave SW, Edmonton, AB T6X 0X1For SaleMLS ID #E4494047, Ketan Asodariya, Exp Realty. RAE
- C$499,9003 bd3 ba1.5k sqft15927 13th Ave SW, Edmonton, AB T6W 3N6For SaleMLS ID #E4493157, Thomas B Scott, REMAX River City. RAE
- C$574,8003 bd3 ba2k sqft6085 King Lndg SW, Edmonton, AB T6W 3Z7For SaleMLS ID #E4490105, Sumit Nagpal, Sterling Real Estate. RAE
- C$579,0004 bd4 ba1.8k sqft7245 Chivers Pl SW, Edmonton, AB T6W 4L4For SaleMLS ID #E4494786, Satvir Nagpal, Royal LePage METRO. RAE
