Discover exceptional value in this beautifully appointed, like-new home offering sophisticated finishes & thoughtful design throughout. The bright open-concept main floor showcases durable vinyl plank flooring, quartz countertops, a large island, stainless steel appliances & a stylish 2-pc bath--perfect for everyday living & entertaining. A wide staircase leads to the spacious upper level featuring a serene primary retreat with a walk-in closet and private 4-pc ensuite, plus 2 additional generously sized bedrooms accented with elegant wainscoting, another full 4-pc bath & convenient upstairs laundry. The basement is open for future development, allowing you to customize additional living space to suit your needs. Complete with a double garage and ideally located near schools, shopping, parks, public transit, and everyday amenities. Central AC, new MASSIVE deck & work bench/garage shelving is an added bonus. Still covered under the remaining 5 and 10-year new home warranty.
For sale
C$424,900
5233 22nd Ave SW, Edmonton, AB T6X 2H8
3beds
1,506sqft
Single Family Residence, Residential Attached
Built in 2022
2,297 Square Feet Lot
$-- Zestimate®
C$282/sqft
C$-- HOA
What's special
Bright open-concept main floorDurable vinyl plank flooringQuartz countertopsLarge islandStainless steel appliancesWide staircaseSpacious upper level
- 45 days |
- 9 |
- 0 |
Zillow last checked:
Listing updated:
Listed by:
Reinee L Bouclin,
MaxWell Challenge Realty
Source: RAE,MLS®#: E4497784
Facts & features
Interior
Bedrooms & bathrooms
- Bedrooms: 3
- Bathrooms: 3
- Full bathrooms: 2
- 1/2 bathrooms: 1
Primary bedroom
- Level: Upper
Heating
- Forced Air-1, Natural Gas
Cooling
- Air Conditioner, Air Conditioning-Central
Appliances
- Included: Dishwasher-Built-In, Dryer, Exhaust Fan, Refrigerator, Electric Stove, Washer
Features
- Flooring: Carpet, Ceramic Tile, Vinyl Plank
- Windows: Window Coverings
- Basement: Full, Unfinished
Interior area
- Total structure area: 1,506
- Total interior livable area: 1,506 sqft
Property
Parking
- Total spaces: 2
- Parking features: Double Garage Detached
- Garage spaces: 2
Features
- Levels: 2 Storey,2
- Exterior features: Playground Nearby
- Pool features: Community, Public Swimming Pool
Lot
- Size: 2,297 Square Feet
- Features: Airport Nearby, Near Golf Course, Playground Nearby, Near Public Transit, Schools, Shopping Nearby, Golf Nearby, Public Transportation
Construction
Type & style
- Home type: SingleFamily
- Property subtype: Single Family Residence, Residential Attached
- Attached to another structure: Yes
Materials
- Foundation: Concrete Perimeter
- Roof: Asphalt
Condition
- Year built: 2022
Community & HOA
Location
- Region: Edmonton
Financial & listing details
- Price per square foot: C$282/sqft
- Date on market: 7/9/2026
- Ownership: Private
Price history
Price history is unavailable.
Public tax history
Tax history is unavailable.
Climate risks
Neighborhood: Southeast Edmonton
Nearby schools
GreatSchools rating
No schools nearby
We couldn't find any schools near this home.
- C$399,9003 bd3 ba1.5k sqft5315 22nd Ave SW, Edmonton, AB T6X2H8For Sale

- C$420,0003 bd3 ba1.4k sqft5213 22nd Ave SW, Edmonton, AB T6X2H7For Sale
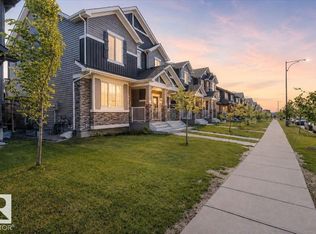
- C$1,2501 bd1 ba-- sqft5241 21a Ave SW, Edmonton, AB T6X1X5For Rent

- C$--3 bd2 ba-- sqft5243 21a Ave SW, Edmonton, AB T6X1X5Off Market
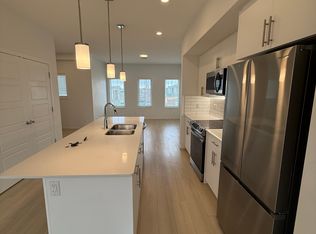
- C$--3 bd3 ba-- sqft5245 21a Ave SW #1, Edmonton, AB T6X1X5Off Market
- C$--3 bd3 ba1.3k sqft5231 21a Ave SW #5231, Edmonton, AB T6X1X5Off Market
- C$--3 bd3 ba1.3k sqft5122 22nd Ave SW, Edmonton, AB T6X2H7Off Market
- C$9951 bd1 ba450 sqft1265 Watt Dr SW #BASEMENT, Edmonton, AB T6X2H2For Rent
Similar homes
- C$459,9003 bd3 ba1.5k sqft8412 24th Ave SW, Edmonton, AB T6X 2G1For Sale
 MLS ID #E4504311, Anthony Trang, MaxWell Progressive. RAE
 - C$425,0003 bd3 ba1.7k sqft2305 68th St SW, Edmonton, AB T6X 2B1For Sale
 MLS ID #E4495843, Jeneen L Marchant, RE/MAX Real Estate. RAE
 - C$434,0003 bd4 ba1.5k sqft6123 13th Ave SW, Edmonton, AB T6X 0M6For Sale
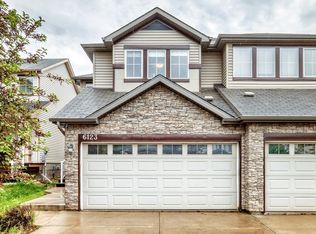 MLS ID #E4495627, Sara J Kalke, RE/MAX Real Estate. RAE
 - C$484,7023 bd3 ba1.9k sqft451 39th St SW, Edmonton, AB T6X 2X9For Sale
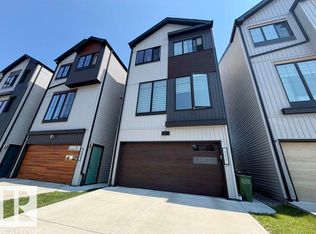 MLS ID #E4503225, Scott J Macmillan, RE/MAX Elite. RAE
 - C$474,0003 bd3 ba1.6k sqft3428 Cherry Way SW, Edmonton, AB T6X 2B6For SaleMLS ID #E4493947, Jamie C Kinney, Royal LePage Prestige Realty. RAE
- C$439,0003 bd3 ba1.3k sqft6689 Cardinal Rd SW, Edmonton, AB T6W 2Y4For SaleMLS ID #E4497105, Haley Streu, MaxWell Polaris. RAE
- C$445,0003 bd3 ba1.5k sqft9328 Pear Line SW, Edmonton, AB T6X 2V9For SaleMLS ID #E4493976, . Ravinder Singh Gill, Exp Realty. RAE
- C$449,5003 bd3 ba1.6k sqft875 Chappelle Link SW, Edmonton, AB T6W 2B3For SaleMLS ID #E4495186, Spencer N Williams, Homes & Gardens Real Estate Limited. RAE
- C$390,0003 bd3 ba1.4k sqft2821 Maple Way NW, Edmonton, AB T6T 0Z7For SaleMLS ID #E4494967, Brittany M Ewaskiw, Royal Lepage Arteam Realty. RAE
- C$483,0003 bd4 ba1.6k sqft1404 25th Ave NW, Edmonton, AB T6T 2E2For SaleMLS ID #E4504931, Brody Broome, Black Sheep Realty. RAE
- C$414,9003 bd3 ba1.4k sqft6620 46th Ave, Beaumont, AB T4X 2W3For SaleMLS ID #E4488463, Karra Kraychy, RE/MAX Excellence. RAE
- C$344,9003 bd3 ba1.6k sqftVillage At Walker Lake, Edmonton, AB T6X 1Y8For SaleMLS ID #E4496894, Amanda Olivari, REMAX River City. RAE
- C$389,9003 bd3 ba1.3k sqft856 Daniels Way SW, Edmonton, AB T6W 4C8For SaleMLS ID #E4495831, Amanda Olivari, REMAX River City. RAE
- C$365,0003 bd3 ba1.4k sqftVillage At Walker Lake, Edmonton, AB T6X 1Y8For SaleMLS ID #E4496425, Gurmeet Sandhu, Royal Lepage Arteam Realty. RAE
- C$399,0003 bd3 ba1.5k sqftOrchards Crossing, Edmonton, AB T6X 1A3For SaleMLS ID #E4493860, . Shahebaz Singh, RE/MAX Excellence. RAE
- C$459,9003 bd3 ba1.4k sqft1148 35th Ave NW, Edmonton, AB T6T 0J6For SaleMLS ID #E4484793, Christie L Bergman, MaxWell Progressive. RAE
- C$485,0003 bd3 ba1.5k sqft15927 13th Ave SW, Edmonton, AB T6W 3N6For SaleMLS ID #E4502376, Thomas B Scott, REMAX River City. RAE
- C$414,9003 bd4 ba1.3k sqft6136 Rosenthal Way NW, Edmonton, AB T5T 7E3For SaleMLS ID #E4503797, Jeneen L Marchant, RE/MAX Real Estate. RAE
- C$574,0003 bd3 ba1.8k sqft2925 Chokecherry Cmn SW, Edmonton, AB T6X 2M3For SaleMLS ID #E4495671, Pawan Badesha, Royal LePage Noralta Real Estate. RAE
- C$379,9003 bd3 ba1.3k sqft354 Crystallina Nera Dr NW, Edmonton, AB T5Z 0R9For SaleMLS ID #E4504160, Aldo Esposito, Century 21 Masters. RAE
