No Condo Fees! The best townhome in Crystallina just hit the market with a double garage and gorgeous maintenance-free and fully fenced backyard. Available for Immediate Possession! This home is in excellent Move In Ready Condition, just as the photos show! Your open-concept main floor has great upgrades like large windows, Stainless Steel Appliances, Quartz Counters, Tile Backsplash, Peninsula with Bar Seating, and a full Walk-In Pantry. Upstairs, find 3 excellent bedrooms including a large master with walk in closet and great ensuite. All of this in one of the best communities in all of North Edmonton - steps to schools, transit, playgrounds, lakes, CFB Edmonton, The Henday and more. Welcome Home!
For sale
C$379,900
354 Crystallina Nera Dr NW, Edmonton, AB T5Z 0R9
3beds
1,338sqft
Single Family Residence, Residential Attached
Built in 2019
2,125 Square Feet Lot
$-- Zestimate®
C$284/sqft
C$-- HOA
What's special
Double garageOpen-concept main floorLarge windowsStainless steel appliancesQuartz countersTile backsplashPeninsula with bar seating
- 4 days |
- 34 |
- 2 |
Zillow last checked:
Listing updated:
Listed by:
Aldo Esposito,
Century 21 Masters
Source: RAE,MLS®#: E4504160
Facts & features
Interior
Bedrooms & bathrooms
- Bedrooms: 3
- Bathrooms: 3
- Full bathrooms: 2
- 1/2 bathrooms: 1
Primary bedroom
- Level: Upper
Heating
- Forced Air-1, Natural Gas
Appliances
- Included: Dishwasher-Built-In, Dryer, Microwave Hood Fan, Refrigerator, Electric Stove, Washer
Features
- Flooring: Carpet, Laminate Flooring, Non-Ceramic Tile
- Windows: Vinyl Windows
- Basement: Full, Unfinished
Interior area
- Total structure area: 1,338
- Total interior livable area: 1,338 sqft
Property
Parking
- Total spaces: 4
- Parking features: Double Garage Detached
- Garage spaces: 2
Features
- Levels: 2 Storey,2
- Exterior features: Landscaped, Low Maintenance Landscape, Playground Nearby
Lot
- Size: 2,125 Square Feet
- Features: Landscaped, Low Maintenance Landscape, Playground Nearby, Near Public Transit, Schools, Shopping Nearby, Public Transportation
Construction
Type & style
- Home type: SingleFamily
- Property subtype: Single Family Residence, Residential Attached
- Attached to another structure: Yes
Materials
- Foundation: Concrete Perimeter
- Roof: Asphalt
Condition
- Year built: 2019
Community & HOA
Location
- Region: Edmonton
Financial & listing details
- Price per square foot: C$284/sqft
- Date on market: 8/17/2026
- Ownership: Private
Price history
Price history is unavailable.
Public tax history
Tax history is unavailable.
Climate risks
Neighborhood: Lake District
Nearby schools
GreatSchools rating
No schools nearby
We couldn't find any schools near this home.
- C$395,0003 bd3 ba1.3k sqft374 Crystallina Nera Dr NW, Edmonton, AB T5Z0R9For Sale

- C$519,0004 bd4 ba1.3k sqft382 Crystallina Nera Dr NW, Edmonton, AB T5Z0R9For Sale
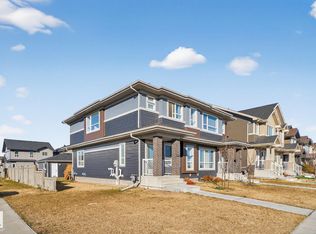
- C$--3 bd2 ba1.4k sqft7544 177th Ave NW, Edmonton, AB T5Z0N3Off Market
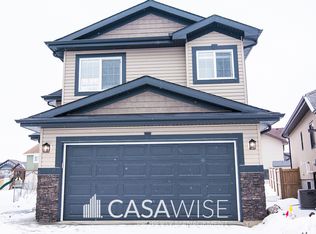
- C$475,0003 bd3 ba1.6k sqft17455 77th St NW, Edmonton, AB T5Z0R4For Sale

- C$4,1003 bd4 ba2.4k sqft7617 177th Ave NW, Edmonton, AB T5Z0N3For Rent
- C$--3 bd3 ba1.8k sqft17720 73rd St NW, Edmonton, AB T5Z0V8Off Market
- C$579,0004 bd4 ba1.7k sqft17764 73rd St NW, Edmonton, AB T5Z0V8For Sale
- C$519,0003 bd3 ba1.7k sqft7706 174a Ave NW, Edmonton, AB T5Z0W5For Sale
Similar homes
- C$395,0003 bd3 ba1.3k sqft374 Crystallina Nera Dr NW, Edmonton, AB T5Z 0R9For SaleMLS ID #E4481046, Israel O Ademola, Divine Realty. RAE
- C$374,9003 bd3 ba1.6k sqftAllentown, Edmonton, AB T5Z 0R1For Sale
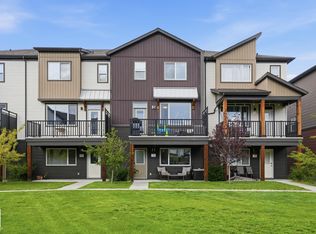 MLS ID #E4504093, Steven Daniele, Lux Real Estate Inc. RAE
 - C$389,9003 bd3 ba1.3k sqft1376 McConachie Blvd NW, Edmonton, AB T5Y 3X3For Sale
 MLS ID #E4502585, Sheldon Casavant, Century 21 Masters. RAE
 - C$390,0005 bd3 ba1.3k sqft8644 173rd Ave NW, Edmonton, AB T5Z 3W4For Sale
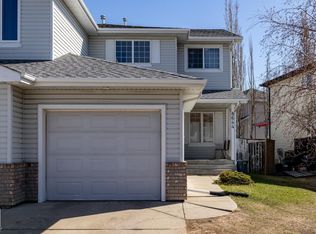 MLS ID #E4504218, Rocky S Pagalan, Front Door Real Estate. RAE
 - C$439,9003 bd3 ba1.2k sqft6259 176th Ave NW, Edmonton, AB T5Y 3V6For SaleMLS ID #E4504883, Frazer Connelly, Sable Realty. RAE
- C$414,9004 bd4 ba1.4k sqft7028 174th Ave NW, Edmonton, AB T5Z 0L3For SaleMLS ID #E4503191, Albert J Kozel, Homes & Gardens Real Estate Limited. RAE
- C$519,0004 bd4 ba1.3k sqft382 Crystallina Nera Dr NW, Edmonton, AB T5Z 0R9For SaleMLS ID #E4504760, Jennifer Wong, KIC Realty. RAE
- C$414,9003 bd3 ba1.4k sqft17305 73rd St NW, Edmonton, AB T5Z 0L3For SaleMLS ID #E4500505, Kim H Goodwin, Royal LePage Prestige Realty. RAE
- C$419,9003 bd3 ba1.3k sqft17908 89th St NW, Edmonton, AB T5Z 0A6For SaleMLS ID #E4500072, Chris C Akins, REMAX River City. RAE
- C$379,9003 bd3 ba1.6k sqftAllentown, Edmonton, AB T5Z 0R1For SaleMLS ID #E4498746, Erin L Willman, RE/MAX Elite. RAE
- C$475,0003 bd3 ba1.6k sqft17455 77th St NW, Edmonton, AB T5Z 0R4For SaleMLS ID #E4500269, Jacquie C Smith, 2% Realty Pro. RAE
- C$425,0003 bd2 ba900 sqft17703 90th St NW, Edmonton, AB T5Z 0A2For SaleMLS ID #E4502309, Stacey B Diederich, Nationwide Realty Corp. RAE
- C$539,9004 bd3 ba1.4k sqft8919 176th Ave NW, Edmonton, AB T5Z 0A2For SaleMLS ID #E4505068, Lucia Arnieri, REMAX River City. RAE
- C$415,0003 bd3 ba1.3k sqft17205 73rd St NW, Edmonton, AB T5Z 0K7For SaleMLS ID #E4500279, Jamelle Alexander, Method Realty. RAE
- C$399,0003 bd3 ba1.5k sqftAllentown, Edmonton, AB T5Z 0R1For SaleMLS ID #E4502027, Michelle C Zenon, RE/MAX Real Estate. RAE
- C$419,1113 bd3 ba1.4k sqft17250 73rd St NW, Edmonton, AB T5Z 0L3For SaleMLS ID #E4496274, Diana Fendrykowski, Royal Lepage Arteam Realty. RAE
- C$379,9003 bd3 ba1.6k sqftPeak 39, Edmonton, AB T5Z 0S3For SaleMLS ID #E4485506, Rhonda M Minchau, McLeod Realty & Management LTD. RAE
- C$424,9003 bd3 ba1.6k sqft17304 73rd St NW, Edmonton, AB T5Z 0L3For SaleCentury 21 Canada
- C$329,9003 bd3 ba1.2k sqftLakeview Place, Edmonton, AB T5Z 0E7For SaleMLS ID #E4501939, Sayem Talukder, LPT Realty. RAE
- C$269,9902 bd2 ba945 sqftNorthshore Condos, Edmonton, AB T5Z 0N9For SaleMLS ID #E4504398, Allie Jones, Royal Lepage Arteam Realty. RAE
