Welcome to this stylish and modern 1633 sq ft end unit townhouse located in the highly sought-after Crystallina neighborhood! The ground floor features a convenient entryway and direct access to a double attached garage, providing ample storage space. The second floor boasts an open-concept design, with a modern kitchen featuring quartz counters, stainless steel appliances and lots of storage space. The large dining area and living room are perfect for entertaining, and a powder room completes this level, offering added convenience. A large wrap around deck ensures you can enjoy outdoor living too! The upper level offers three generous-sized bedrooms, an ensuite off the primary bedroom and another full bathroom. Situated in an excellent location walking distance to lakes, trails and backing on to a tree line. You'll enjoy its proximity to parks, schools, transit, shopping, and so much more. Don’t miss out on this wonderful opportunity to live in Crystallina Nera!
For sale
C$379,900
979 Crystallina Nera Way NW #37, Edmonton, AB T5Z 0S3
3beds
1,633sqft
Townhouse
Built in 2022
2,236 Square Feet Lot
$-- Zestimate®
C$233/sqft
C$-- HOA
What's special
Convenient entrywayAmple storage spaceOpen-concept designStainless steel appliancesLots of storage spaceLarge dining areaThree generous-sized bedrooms
- 102 days |
- 31 |
- 7 |
Zillow last checked:
Listing updated:
Listed by:
Rhonda M Minchau,
McLeod Realty & Management LTD
Source: RAE,MLS®#: E4485506
Facts & features
Interior
Bedrooms & bathrooms
- Bedrooms: 3
- Bathrooms: 3
- Full bathrooms: 2
- 1/2 bathrooms: 1
Primary bedroom
- Level: Upper
Heating
- Forced Air-1, Natural Gas
Appliances
- Included: Dishwasher-Built-In, Dryer, Microwave Hood Fan, Refrigerator, Electric Stove, Washer, See Remarks
Features
- No Smoking Home
- Flooring: Carpet, Vinyl Plank
- Windows: Window Coverings, Vinyl Windows
- Basement: None, No Basement
Interior area
- Total structure area: 1,633
- Total interior livable area: 1,633 sqft
Video & virtual tour
Property
Parking
- Total spaces: 2
- Parking features: Double Garage Attached, Guest, Parking-Visitor, Garage Control, Garage Opener
- Attached garage spaces: 2
Features
- Levels: 3 Storey,3
- Patio & porch: Deck
- Exterior features: Playground Nearby
Lot
- Size: 2,236 Square Feet
- Features: Playground Nearby, Near Public Transit, Schools, Shopping Nearby, See Remarks, Public Transportation
Construction
Type & style
- Home type: Townhouse
- Property subtype: Townhouse
Materials
- Foundation: Concrete Perimeter
- Roof: Asphalt
Condition
- Year built: 2022
Community & HOA
Community
- Features: Deck, No Smoking Home
- Security: Smoke Detector(s), Secured Garage/Parking, Detectors Smoke, Secured Parking
HOA
- Has HOA: Yes
- Services included: Exterior Maintenance, Insur. for Common Areas, Landscape/Snow Removal, Parking, Professional Management, Reserve Fund Contribution
Location
- Region: Edmonton
Financial & listing details
- Price per square foot: C$233/sqft
- Date on market: 5/3/2026
- Ownership: Private
Price history
Price history is unavailable.
Public tax history
Tax history is unavailable.
Climate risks
Neighborhood: Lake District
Nearby schools
GreatSchools rating
No schools nearby
We couldn't find any schools near this home.
- C$--3 bd3 ba1.6k sqft979 Crystallina Nera Way NW, Edmonton, AB T5Z0S3Off Market

- C$--3 bd3 ba1.5k sqft7751 181st Ave NW, Edmonton, AB T5Z0L4Off Market

- C$--1 bd1 ba593 sqft17916 78th St NW #97F2A2CA1, Edmonton, AB T5Z0P8Off Market

- C$--2 bd1 ba851 sqft17916 78th St NW #C644BC64E, Edmonton, AB T5Z0P8Off Market
- C$--2 bd1 ba961 sqft17916 78th St NW #AF7100646, Edmonton, AB T5Z0P8Off Market
- C$--2 bd1 ba894 sqft17916 78th St NW #3F0C04F07, Edmonton, AB T5Z0P8Off Market
- C$--2 bd2 ba894 sqft17916 78th St NW #6D1750533, Edmonton, AB T5Z0P8Off Market
- C$--2 bd1 ba873 sqft17916 78th St NW #C1C43CE9A, Edmonton, AB T5Z0P8Off Market
Similar homes
- C$275,0003 bd3 ba1.2k sqftBrio, Edmonton, AB T5Z 0H4For Sale
 MLS ID #E4493190, Andrijana Jakovleska, Andrijana Realty Group. RAE
 - C$379,9002 bd3 ba1.3k sqft1061 Cy Becker Rd NW, Edmonton, AB T5Y 4A2For Sale
 MLS ID #E4499954, Brad S Pipella, Century 21 Masters. RAE
 - C$309,0003 bd3 ba1.1k sqftAltitude, Edmonton, AB T5Y 0S8For Sale
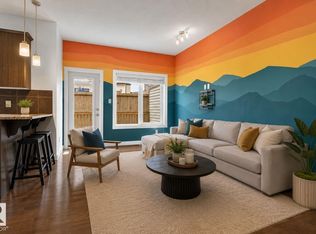 MLS ID #E4488924, Dina Zejnilovic, Real Broker. RAE
 - C$465,0003 bd3 ba1.5k sqft17308 49th St NW, Edmonton, AB T5Y 3V9For Sale
 MLS ID #E4503367, Ryan P Dutka, REMAX River City. RAE
 - C$389,9003 bd4 ba1.1k sqftNo Name, Edmonton, AB T5B 3J4For SaleMLS ID #E4494449, Cassie Weber, Century 21 Masters. RAE
- C$342,0003 bd3 ba1.5k sqftSecord Corners, Edmonton, AB T5T 4P5For SaleMLS ID #E4502352, Charity L Sagert, Century 21 Masters. RAE
- C$492,5004 bd4 ba1.6k sqft7020 181st Ave NW, Edmonton, AB T5Z 0V5For SaleMLS ID #E4494093, Craig E Finnman, Royal LePage Prestige Realty. RAE
- C$344,9003 bd3 ba1.3k sqftVillage At Walker Lake, Edmonton, AB T6X 1Y8For SaleMLS ID #E4500200, Beverley A Hasinoff, Liv Real Estate. RAE
- C$365,0003 bd3 ba1.6k sqftPeak 61, Edmonton, AB T6W 3C8For SaleMLS ID #E4486221, Eduard Deprato, Sweetly. RAE
- C$379,5003 bd3 ba1.6k sqftPeak 61, Edmonton, AB T6W 3C8For SaleMLS ID #E4483742, Mauricio Niemeyer, Liv Real Estate. RAE
- C$375,0003 bd3 ba1.3k sqftWest Secord, Edmonton, AB T5T 7R9For SaleMLS ID #E4501045, Gurkarn Gill, Royal Lepage Arteam Realty. RAE
- C$350,0003 bd3 ba1.6k sqftVillage At Walker Lake, Edmonton, AB T6X 1Y8For SaleMLS ID #E4496894, Amanda Olivari, REMAX River City. RAE
- C$424,9003 bd3 ba1.7k sqftThe Strand in Rosenthal, Edmonton, AB T5T 7G5For SaleMLS ID #E4502205, Tim Jeong, REMAX River City. RAE
- C$490,6003 bd3 ba1.6k sqft18131 85th St NW, Edmonton, AB T5Z 3B5For SaleMLS ID #E4471356, David Lam, Exp Realty. RAE
- C$439,0003 bd3 ba1.4k sqft17666 69a St SW, Edmonton, AB T6X 0S5For SaleMLS ID #E4476697, Alyssa Seniuk, MaxWell Challenge Realty. RAE
- C$299,9002 bd4 ba1.1k sqftNo Name, Edmonton, AB T5C 1P9For SaleMLS ID #E4488223, Michael D Melnychuk, Century 21 All Stars Realty Ltd. RAE
- C$357,8693 bd3 ba1.6k sqftMuse Townhomes, Edmonton, AB T6W 3W5For SaleMLS ID #E4492684, Kapil Bajaj, MaxWell Polaris. RAE
- C$385,0003 bd3 ba1.4k sqftRenew In Rosenthal, Edmonton, AB T5T 7L1For SaleMLS ID #E4501025, Craig Murray, Century 21 All Stars Realty Ltd. RAE
- C$349,9003 bd3 ba1.5k sqftMuse Townhomes, Edmonton, AB T6W 3W5For SaleMLS ID #E4492124, Michael D Melnychuk, Century 21 All Stars Realty Ltd. RAE
- C$343,9993 bd3 ba1.4k sqftAltius Tamarack, Edmonton, AB T6T 2E6For SaleMLS ID #E4502541, Jignesh Babu, RE/MAX Excellence. RAE
