Clean and well cared for, very spacious 1676sq foot, private END UNIT (corner), 3 bedroom, 3 bath townhome with drive under DOUBLE GARAGE! Stainless steel appliances in the gourmet island kitchen with access to south patio. Large and warm great room and living space is perfect for combination of dining, gathering, reading, or TV opens to north patio. 2 patios! Loads of natural light. 3 generous bedrooms up with large primary bedroom featuring walk-in closet and spa-like ensuite bath. Window coverings included. Upper laundry. Flex room or den on main level makes for a great office, yoga room or guest space. Easy access from Anthony Henday. Perfect for the first time buyer, young family and young professional, or investor. Condo fee of just $259/month.
For sale
C$365,000
1051 Graydon Hill Blvd SW #40, Edmonton, AB T6W 3C8
3beds
1,676sqft
Townhouse
Built in 2021
1,949 Square Feet Lot
$-- Zestimate®
C$218/sqft
C$-- HOA
What's special
Drive under double garageStainless steel appliancesGourmet island kitchenAccess to south patioOpens to north patioLoads of natural lightLarge primary bedroom
- 92 days |
- 7 |
- 1 |
Zillow last checked:
Listing updated:
Listed by:
Eduard Deprato,
Sweetly
Source: RAE,MLS®#: E4486221
Facts & features
Interior
Bedrooms & bathrooms
- Bedrooms: 3
- Bathrooms: 3
- Full bathrooms: 2
- 1/2 bathrooms: 1
Primary bedroom
- Level: Upper
Family room
- Level: Main
- Area: 299.25
- Dimensions: 17.1 x 17.5
Heating
- Forced Air-1, Natural Gas
Appliances
- Included: Dishwasher-Built-In, Dryer, Oven-Built-In, Refrigerator, Electric Stove, Washer
Features
- Flooring: Carpet, Laminate Flooring
- Windows: Window Coverings
- Basement: None, No Basement
Interior area
- Total structure area: 1,676
- Total interior livable area: 1,676 sqft
Video & virtual tour
Property
Parking
- Total spaces: 2
- Parking features: Double Garage Attached, Insulated, Garage Control, Garage Opener
- Attached garage spaces: 2
Features
- Levels: 3 Storey,3
- Patio & porch: Deck
Lot
- Size: 1,949 Square Feet
- Features: Airport Nearby, Flat Site
Construction
Type & style
- Home type: Townhouse
- Property subtype: Townhouse
Materials
- Foundation: Concrete Perimeter
- Roof: Asphalt
Condition
- Year built: 2021
Community & HOA
Community
- Features: Deck
HOA
- Has HOA: Yes
- Services included: Exterior Maintenance, Insur. for Common Areas, Professional Management, Reserve Fund Contribution, Utilities Common Areas, Amenities w/HOA
Location
- Region: Edmonton
Financial & listing details
- Price per square foot: C$218/sqft
- Date on market: 5/7/2026
- Ownership: Private
E
Eduard Deprato
By pressing Contact Agent, you agree that the real estate professional identified above may call/text you about your search, which may involve use of automated means and pre-recorded/artificial voices. You don't need to consent as a condition of buying any property, goods, or services. Message/data rates may apply. You also agree to our Terms of Use. Zillow does not endorse any real estate professionals. We may share information about your recent and future site activity with your agent to help them understand what you're looking for in a home.
Price history
Price history is unavailable.
Public tax history
Tax history is unavailable.
Climate risks
Neighborhood: Hertiage Valley
Nearby schools
GreatSchools rating
No schools nearby
We couldn't find any schools near this home.
- C$343,5003 bd3 ba1.6k sqft1051 Graydon Hill Blvd SW #25, Edmonton, AB T6W3C8For Sale

- C$390,0003 bd3 ba1.6k sqft1051 Graydon Hill Blvd SW #19, Edmonton, AB T6W3C8For Sale
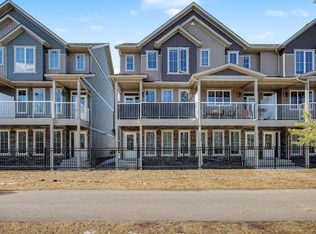
- C$--3 bd3 ba1.5k sqft1051 Graydon Hill Blvd SW #45, Edmonton, AB T6W3C8Off Market
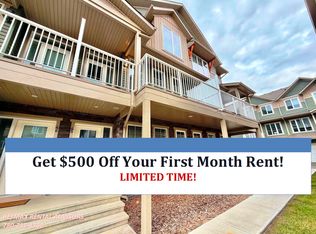
- C$--3 bd3 ba1.6k sqft1051 Graydon Hill Blvd SW #10, Edmonton, AB T6W3C8Off Market
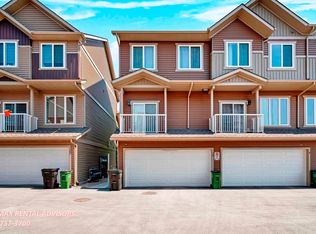
- C$--3 bd3 ba1.5k sqft1051 Graydon Hill Blvd SW #13, Edmonton, AB T6W3C8Off Market
- C$--2 bd3 ba1.4k sqft1051 Graydon Hill Blvd SW #61, Edmonton, AB T6W3C8Off Market
- C$--3 bd3 ba1.5k sqft1051 Graydon Hill Blvd SW #18, Edmonton, AB T6W3C8Off Market
- C$--2 bd3 ba1.7k sqft1051 Graydon Hill Blvd SW #48, Edmonton, AB T6W3C8Off Market
Similar homes
- C$343,5003 bd3 ba1.6k sqftPeak 61, Edmonton, AB T6W 3C8For SaleMLS ID #E4493592, Heather J Morris, MORE Real Estate. RAE
- C$379,5003 bd3 ba1.6k sqftPeak 61, Edmonton, AB T6W 3C8For Sale
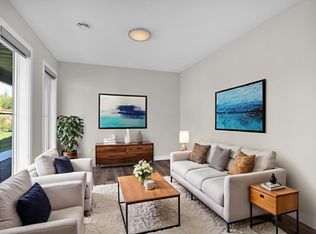 MLS ID #E4483742, Mauricio Niemeyer, Liv Real Estate. RAE
 - C$399,9003 bd3 ba1.5k sqftAltius Graydon Hill, Edmonton, AB T6W 3J5For Sale
 MLS ID #E4496201, Jennifer E Chan, Zolo Realty. RAE
 - C$369,8003 bd3 ba1.5k sqftThe Enclave in Desrochers, Edmonton, AB T6W 4N2For Sale
 MLS ID #E4499742, Alan H Gee, RE/MAX Excellence. RAE
 - C$344,9003 bd3 ba1.2k sqftCanvas Townhouses, Edmonton, AB T6W 3R5For SaleMLS ID #E4500653, Bernie Chu, RE/MAX Elite. RAE
- C$349,9003 bd3 ba1.5k sqftMuse Townhomes, Edmonton, AB T6W 3W5For SaleMLS ID #E4492124, Michael D Melnychuk, Century 21 All Stars Realty Ltd. RAE
- C$334,9003 bd3 ba1.2k sqftVista Pointe, Edmonton, AB T6W 3M4For SaleMLS ID #E4496237, Nathan Lorenz, Real Broker. RAE
- C$329,9003 bd3 ba1.3k sqftSouth Terwillegar Village, Edmonton, AB T6R 0N5For SaleMLS ID #E4501228, Mina D Gayed, Real Broker. RAE
- C$400,0003 bd3 ba1.4k sqft1783 Keene Cres SW, Edmonton, AB T6W 3W3For SaleMLS ID #E4502386, Edward Grover, Liv Real Estate. RAE
- C$359,9003 bd3 ba1.2k sqftBearspaw Crossing, Edmonton, AB T6J 5R8For SaleMLS ID #E4491241, Tuba Pastutmaz, Homes & Gardens Real Estate Limited. RAE
- C$399,8003 bd3 ba1.4k sqftGlenridding Heights, Edmonton, AB T6W 4G7For SaleMLS ID #E4499278, Alan H Gee, RE/MAX Excellence. RAE
- C$397,8003 bd3 ba1.4k sqftGlenridding Heights, Edmonton, AB T6W 4G7For SaleMLS ID #E4499276, Alan H Gee, RE/MAX Excellence. RAE
- C$366,8003 bd3 ba1.5k sqftVillage At Walker Lake, Edmonton, AB T6X 1Y8For SaleMLS ID #E4499287, Alan H Gee, RE/MAX Excellence. RAE
- C$294,9003 bd3 ba1.5k sqftSouthern Springs, Edmonton, AB T6X 0Y2For SaleMLS ID #E4502528, Shauna S Ylagan, Lange Realty Ltd. RAE
- C$344,9003 bd3 ba1.3k sqftVillage At Walker Lake, Edmonton, AB T6X 1Y8For SaleMLS ID #E4500200, Beverley A Hasinoff, Liv Real Estate. RAE
- C$399,0003 bd3 ba1.4k sqft4330 Prowse Link SW, Edmonton, AB T6W 3A7For SaleMLS ID #E4493849, Rhonda M Minchau, McLeod Realty & Management LTD. RAE
- C$399,9003 bd3 ba1.4k sqftGlenridding Heights, Edmonton, AB T6W 4G7For SaleMLS ID #E4493298, Rachel Roxburgh, Black Sheep Realty. RAE
- C$315,0002 bd3 ba1k sqftCanvas Townhouses, Edmonton, AB T6W 3R5For SaleMLS ID #E4497449, Connor A Honey, RE/MAX Excellence. RAE
- C$399,9003 bd3 ba1.6k sqft8282 Chappelle Way SW, Edmonton, AB T6W 3Y5For SaleMLS ID #E4501710, Jogy Mathew, MaxWell Devonshire Realty. RAE
- C$343,9993 bd3 ba1.4k sqftAltius Tamarack, Edmonton, AB T6T 2E6For SaleMLS ID #E4502541, Jignesh Babu, RE/MAX Excellence. RAE
