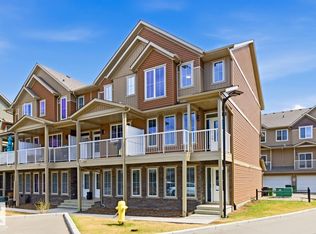
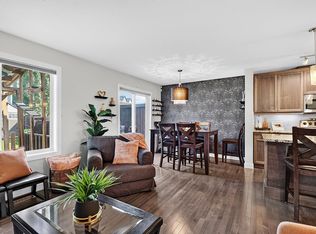
This 2021-built corner unit offers something the others simply can't match: a west-facing balcony and living room that look directly onto mature trees and walking trails. That same view carries into the primary bedroom, giving you a genuine connection to nature that feels rare in a townhome community. Whether it's your morning coffee or an evening wind-down, the setting delivers. The entry level flex room adapts effortlessly — home office, gym, playroom, or optional fourth bedroom — alongside a mudroom and double attached garage. The main floor opens into a bright, open-concept living and dining space with quartz countertops, stainless steel appliances, and generous cabinetry. Upstairs, three well-sized bedrooms include a primary with walk-in closet and ensuite, plus the convenience of upper-floor laundry. Low condo fees, a double attached garage, and a location minutes from the Henday, Currents of Windermere, and Edmonton International Airport round out a very compelling package.
For sale
C$390,000
1051 Graydon Hill Blvd SW #19, Edmonton, AB T6W 3C8
3beds
1,651sqft
Townhouse
Built in 2021
1,949 Square Feet Lot
$-- Zestimate®
C$236/sqft
C$-- HOA
What's special
West-facing balconyDouble attached garageQuartz countertopsStainless steel appliancesGenerous cabinetryThree well-sized bedroomsUpper-floor laundry
- 95 days |
- 9 |
- 0 |
Zillow last checked:
Listing updated:
Listed by:
Nana Asante-Apeatu,
Liv Real Estate
Source: RAE,MLS®#: E4484662
Facts & features
Interior
Bedrooms & bathrooms
- Bedrooms: 3
- Bathrooms: 3
- Full bathrooms: 2
- 1/2 bathrooms: 1
Primary bedroom
- Level: Upper
Heating
- Forced Air-1, Natural Gas
Appliances
- Included: Dishwasher-Built-In, Dryer, Microwave Hood Fan, Refrigerator, Electric Stove, Washer, Gas Water Heater
Features
- No Smoking Home
- Flooring: Carpet, Laminate Flooring
- Basement: Partial, Finished
Interior area
- Total structure area: 1,651
- Total interior livable area: 1,651 sqft
Property
Parking
- Total spaces: 2
- Parking features: Double Garage Attached, Guest, Parking-Visitor, Garage Control, Garage Opener
- Attached garage spaces: 2
Features
- Levels: 2 and Half Storey,3
- Exterior features: Low Maintenance Landscape, Playground Nearby
Lot
- Size: 1,949 Square Feet
- Features: Low Maintenance Landscape, Playground Nearby, Schools
- Residential vegetation: Fruit Trees/Shrubs
Construction
Type & style
- Home type: Townhouse
- Property subtype: Townhouse
Materials
- Foundation: Concrete Perimeter
- Roof: Asphalt
Condition
- Year built: 2021
Community & HOA
Community
- Features: Hot Water Natural Gas, No Smoking Home
HOA
- Has HOA: Yes
- Services included: Exterior Maintenance, Insur. for Common Areas, Landscape/Snow Removal, Professional Management, Reserve Fund Contribution
Location
- Region: Edmonton
Financial & listing details
- Price per square foot: C$236/sqft
- Date on market: 4/29/2026
- Ownership: Private
Nana Asante-Apeatu
Nana Asante-Apeatu
By pressing Contact Agent, you agree that the real estate professional identified above may call/text you about your search, which may involve use of automated means and pre-recorded/artificial voices. You don't need to consent as a condition of buying any property, goods, or services. Message/data rates may apply. You also agree to our Terms of Use. Zillow does not endorse any real estate professionals. We may share information about your recent and future site activity with your agent to help them understand what you're looking for in a home.
Price history
Price history is unavailable.
Public tax history
Tax history is unavailable.
Climate risks
Neighborhood: Hertiage Valley
Nearby schools
GreatSchools rating
No schools nearby
We couldn't find any schools near this home.
- C$343,5003 bd3 ba1.6k sqft1051 Graydon Hill Blvd SW #25, Edmonton, AB T6W3C8For Sale

- C$365,0003 bd3 ba1.6k sqft1051 Graydon Hill Blvd SW #40, Edmonton, AB T6W3C8For Sale
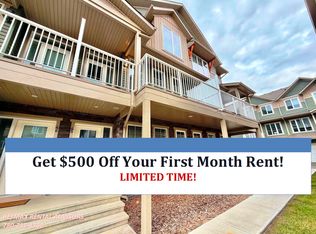
- C$--3 bd3 ba1.5k sqft1051 Graydon Hill Blvd SW #45, Edmonton, AB T6W3C8Off Market
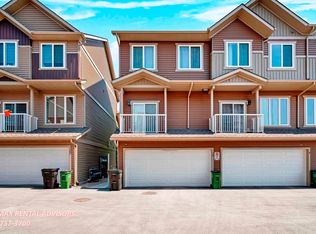
- C$--3 bd3 ba1.6k sqft1051 Graydon Hill Blvd SW #10, Edmonton, AB T6W3C8Off Market
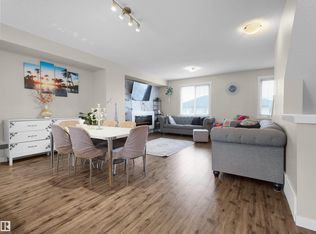
- C$--3 bd3 ba1.5k sqft1051 Graydon Hill Blvd SW #13, Edmonton, AB T6W3C8Off Market
- C$--2 bd3 ba1.4k sqft1051 Graydon Hill Blvd SW #61, Edmonton, AB T6W3C8Off Market
- C$--3 bd3 ba1.5k sqft1051 Graydon Hill Blvd SW #18, Edmonton, AB T6W3C8Off Market
- C$--2 bd3 ba1.7k sqft1051 Graydon Hill Blvd SW #48, Edmonton, AB T6W3C8Off Market
Similar homes
- C$343,5003 bd3 ba1.6k sqftPeak 61, Edmonton, AB T6W 3C8For SaleMLS ID #E4493592, Heather J Morris, MORE Real Estate. RAE
- C$357,8693 bd3 ba1.6k sqftMuse Townhomes, Edmonton, AB T6W 3W5For Sale
 MLS ID #E4492684, Kapil Bajaj, MaxWell Polaris. RAE
 - C$400,0003 bd3 ba1.3k sqft6642 Cardinal Rd SW, Edmonton, AB T6W 1Y8For Sale
 MLS ID #E4500463, Jennifer L Davis, RE/MAX PREFERRED CHOICE. RAE
 - C$419,9003 bd3 ba1.3k sqft2234 Glenridding Blvd SW, Edmonton, AB T6W 3E5For Sale
 MLS ID #E4500508, Ryan T Gillen, Lux Real Estate Inc. RAE
 - C$429,0003 bd3 ba1.4k sqft1416 169th St SW, Edmonton, AB T6W 3P7For SaleMLS ID #E4500535, Kwaku Nyantakyi, Century 21 Leading. RAE
- C$340,0004 bd4 ba1.5k sqftRegency At Windermere, Edmonton, AB T6W 2N6For SaleMLS ID #E4496096, Kim D Stubbs, Sotheby's International Realty Canada. RAE
- C$324,9002 bd3 ba1.1k sqftCallaghan Landing, Edmonton, AB T6W 2J5For SaleMLS ID #E4500576, Christopher R Mazurak, 2% Realty. RAE
- C$424,9003 bd3 ba1.3k sqft7147 Cardinal Way SW, Edmonton, AB T6W 2Y3For SaleMLS ID #E4490077, Kevin Mazurak, 2% Realty. RAE
- C$335,0004 bd4 ba1.5k sqftRegency At Windermere, Edmonton, AB T6W 2N6For SaleMLS ID #E4481763, Tao Ji, Century 21 Masters. RAE
- C$438,9003 bd3 ba1.7k sqft2083 Chalmers Way SW, Edmonton, AB T6W 2E9For SaleMLS ID #E4493871, Brandon M Lai, RE/MAX Elite. RAE
- C$325,0003 bd2 ba1.2k sqftBulyea Landing, Edmonton, AB T6R 0W8For SaleMLS ID #E4495840, Jeneen L Marchant, RE/MAX Real Estate. RAE
- C$414,9004 bd4 ba1.3k sqft6934 19a Ave SW, Edmonton, AB T6X 0M1For SaleMLS ID #E4498882, George W Van De Walle, RE/MAX Professionals. RAE
- C$397,9003 bd3 ba1.4k sqft2608 201st St NW, Edmonton, AB T6M 1K5For SaleMLS ID #E4494611, Mujtaba Nasir, Exp Realty. RAE
- C$492,0003 bd3 ba1.6k sqft2602 Coughlan Rd SW, Edmonton, AB T6W 3S1For SaleMLS ID #E4496297, Clint L Hogg, Sable Realty. RAE
- C$385,0003 bd4 ba1.3k sqft89 Sandalwood Pl, Leduc, AB T9E 1C4For SaleMLS ID #E4501325, Kristin Te Raa, Exp Realty. RAE
- C$300,0003 bd3 ba1.2k sqftEdge at Blackburne The, Edmonton, AB T6W 1H1For SaleMLS ID #E4489015, Beverley A Hasinoff, Liv Real Estate. RAE
- C$349,9003 bd3 ba1.4k sqftBelle Rive Landing, Edmonton, AB T5Z 0S2For SaleMLS ID #E4500750, Tyler J Ellis, Real Broker. RAE
- C$345,0004 bd3 ba1.3k sqft11439 39th Ave NW, Edmonton, AB T6J 0M5For SaleMLS ID #E4500318, Merrick J Duggan, Exp Realty. RAE
- C$445,0003 bd3 ba1.5k sqft9328 Pear Line SW, Edmonton, AB T6X 2V9For SaleMLS ID #E4493976, . Ravinder Singh Gill, Exp Realty. RAE
- C$445,0003 bd4 ba1.5k sqft6123 13th Ave SW, Edmonton, AB T6X 0M6For SaleMLS ID #E4495627, Sara J Kalke, RE/MAX Real Estate. RAE
