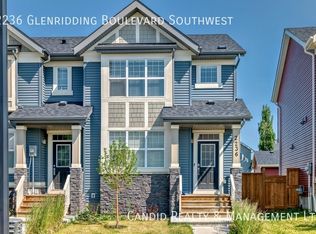
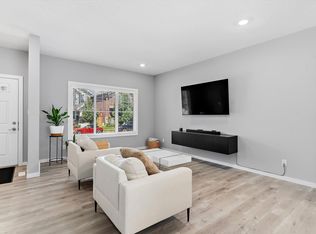
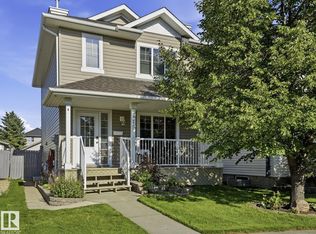
Pride of ownership shines in this immaculately maintained, original-owner END UNIT by Homes by Avi—with NO CONDO FEES! Nestled on a quiet street in desirable Glenridding Heights, you are steps from Glenridding Park and minutes from Jagare Ridge Golf Club, walking trails, top schools, shopping, and the Anthony Henday. Featuring a sunny southwest exposure, tons of natural light pours across the open-concept main floor year-round, highlighting a chef-inspired kitchen with sleek white soft-close cabinetry, quartz countertops, stainless steel appliances, and timeless subway tile. A convenient 2-piece bath completes the main level, which leads out to a massive, fully fenced, landscaped backyard—a rare find featuring a private deck and a double detached garage with a large apron! Upstairs boasts 3 spacious bedrooms, a 4-piece bath, and a primary retreat with a walk-in closet and private 3-piece ensuite. Complete with a full unfinished basement ready for your vision. Turnkey perfection with immediate possession!
For sale
C$419,900
2234 Glenridding Blvd SW, Edmonton, AB T6W 3E5
3beds
1,334sqft
Single Family Residence, Residential Attached
Built in 2017
3,271 Square Feet Lot
$-- Zestimate®
C$315/sqft
C$-- HOA
What's special
Quiet streetSunny southwest exposureChef-inspired kitchenSleek white soft-close cabinetryQuartz countertopsStainless steel appliancesTimeless subway tile
- 14 days |
- 41 |
- 2 |
Zillow last checked:
Listing updated:
Listed by:
Ryan T Gillen,
Lux Real Estate Inc
Source: RAE,MLS®#: E4500508
Facts & features
Interior
Bedrooms & bathrooms
- Bedrooms: 3
- Bathrooms: 3
- Full bathrooms: 2
- 1/2 bathrooms: 1
Primary bedroom
- Level: Upper
Heating
- Forced Air-1, Natural Gas
Appliances
- Included: Dishwasher-Built-In, Dryer, Microwave Hood Fan, Refrigerator, Electric Stove, Washer
Features
- Flooring: Carpet, Ceramic Tile, Laminate Flooring
- Windows: Curtains and Blinds, Vinyl Windows
- Basement: Full, Unfinished
Interior area
- Total structure area: 1,334
- Total interior livable area: 1,334 sqft
Property
Parking
- Total spaces: 2
- Parking features: Double Garage Detached
- Garage spaces: 2
Features
- Levels: 2 Storey,2
- Patio & porch: Deck
- Exterior features: Landscaped, Playground Nearby
Lot
- Size: 3,271 Square Feet
- Features: Landscaped, Playground Nearby, Schools, Shopping Nearby
Construction
Type & style
- Home type: SingleFamily
- Property subtype: Single Family Residence, Residential Attached
- Attached to another structure: Yes
Materials
- Foundation: Concrete Perimeter
- Roof: Asphalt
Condition
- Year built: 2017
Community & HOA
Community
- Features: Deck
HOA
- Services included: Amenities w/HOA
Location
- Region: Edmonton
Financial & listing details
- Price per square foot: C$315/sqft
- Date on market: 7/24/2026
- Ownership: Private
R
Ryan T Gillen
By pressing Contact Agent, you agree that the real estate professional identified above may call/text you about your search, which may involve use of automated means and pre-recorded/artificial voices. You don't need to consent as a condition of buying any property, goods, or services. Message/data rates may apply. You also agree to our Terms of Use. Zillow does not endorse any real estate professionals. We may share information about your recent and future site activity with your agent to help them understand what you're looking for in a home.
Price history
Price history is unavailable.
Public tax history
Tax history is unavailable.
Climate risks
Neighborhood: Windermere
Nearby schools
GreatSchools rating
No schools nearby
We couldn't find any schools near this home.
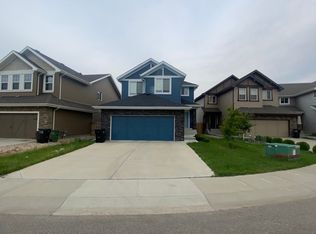
- C$--4 bd4 ba-- sqft2236 Glenridding Blvd SW, Edmonton, AB T6W3E5Off Market
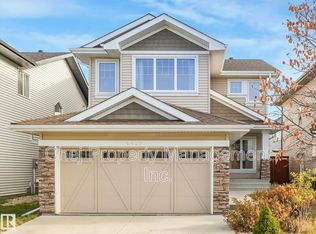
- C$489,9003 bd3 ba1.5k sqft15927 13th Ave SW, Edmonton, AB T6W3N6For Sale
- C$--4 bd3 ba2.3k sqft15815 15th Ave SW, Edmonton, AB T6W3E6Off Market
- C$--3 bd3 ba2.3k sqft1427 161st St SW, Edmonton, AB T6W3P4Off Market
- C$749,9005 bd4 ba2.6k sqft1603 158th St SW, Edmonton, AB T6W3E6For Sale
- C$849,9006 bd4 ba2.4k sqft15848 13th Ave SW, Edmonton, AB T6W2N5For Sale
- C$412,5003 bd3 ba1.4k sqft1506 157th St SW, Edmonton, AB T6W4J8For Sale
- C$--3 bd3 ba-- sqft16023 13th Ave SW, Edmonton, AB T6W3N6Off Market
Similar homes
- C$400,0003 bd3 ba1.4k sqft1783 Keene Cres SW, Edmonton, AB T6W 3W3For Sale
 MLS ID #E4502386, Edward Grover, Liv Real Estate. RAE
 - C$409,8003 bd3 ba1.3k sqft1251 163rd St SW, Edmonton, AB T6W 3K5For Sale
 MLS ID #E4497140, Mary Rose Catindig, MaxWell Challenge Realty. RAE
 - C$435,0003 bd3 ba1.5k sqft2289 Austin Way SW, Edmonton, AB T6W 0L5For Sale
 MLS ID #E4502384, Shannon L Ferry, Real Broker. RAE
 - C$410,8883 bd3 ba1.1k sqft215 85th St SW, Edmonton, AB T6X 1H5For Sale
 MLS ID #E4502032, Amy L Shearer, RE/MAX Excellence. RAE
 - C$429,0003 bd3 ba1.4k sqft1416 169th St SW, Edmonton, AB T6W 3P7For SaleMLS ID #E4500535, Kwaku Nyantakyi, Century 21 Leading. RAE
- C$429,9003 bd3 ba1.7k sqft2083 Chalmers Way SW, Edmonton, AB T6W 2E9For SaleMLS ID #E4502611, Brandon M Lai, RE/MAX Elite. RAE
- C$409,9002 bd3 ba1.4k sqft704 176th St SW, Edmonton, AB T6W 2G7For SaleMLS ID #E4500738, Debi Kuleski, REMAX River City. RAE
- C$428,8003 bd3 ba1.3k sqft12028 18th Ave SW, Edmonton, AB T6W 1W3For SaleMLS ID #E4499217, Alan H Gee, RE/MAX Excellence. RAE
- C$439,0003 bd3 ba1.3k sqft6689 Cardinal Rd SW, Edmonton, AB T6W 2Y4For SaleMLS ID #E4497105, Haley Streu, MaxWell Polaris. RAE
- C$415,0003 bd3 ba1.7k sqft3805 Powell Wynd SW, Edmonton, AB T6W 2W9For SaleMLS ID #E4500903, Kyla M Suder, Royal LePage Noralta Real Estate. RAE
- C$449,5003 bd3 ba1.6k sqft875 Chappelle Link SW, Edmonton, AB T6W 2B3For SaleMLS ID #E4495186, Spencer N Williams, Homes & Gardens Real Estate Limited. RAE
- C$439,9004 bd4 ba1.2k sqft204 59th St SW, Edmonton, AB T6X 0K7For SaleMLS ID #E4502325, Troy S Haymour, Sterling Real Estate. RAE
- C$489,9003 bd3 ba1.5k sqft5022 Kinney Line SW, Edmonton, AB T6W 5G4For SaleMLS ID #E4501914, Kawaldeep Gill, MaxWell Polaris. RAE
- C$492,0003 bd3 ba1.6k sqft2602 Coughlan Rd SW, Edmonton, AB T6W 3S1For SaleMLS ID #E4496297, Clint L Hogg, Sable Realty. RAE
- C$440,0003 bd3 ba1.4k sqft2314 Wonnacott Cres SW, Edmonton, AB T6X 2J4For SaleMLS ID #E4502238, Monica M Arango, Rite Realty. RAE
- C$398,5003 bd3 ba1.3k sqft6642 Cardinal Rd SW, Edmonton, AB T6W 1Y8For SaleMLS ID #E4500463, Jennifer L Davis, RE/MAX PREFERRED CHOICE. RAE
- C$399,0003 bd3 ba1.6k sqftMosaic Vista, Edmonton, AB T6W 2K7For SaleMLS ID #E4501286, Jamie E Oh, MaxWell Devonshire Realty. RAE
- C$409,9003 bd3 ba1.2k sqft1502 Grant Way NW, Edmonton, AB T5T 6M9For SaleMLS ID #E4500306, Carson Langridge, Real Broker. RAE
- C$429,9003 bd2 ba1k sqft3344 24th Ave NW, Edmonton, AB T6T 1Y5For SaleMLS ID #E4502359, Tanner Holley, REMAX River City. RAE
- C$374,9003 bd3 ba1.3k sqftEstates Of Upper Windermere, Edmonton, AB T6W 2B6For SaleMLS ID #E4498364, Rachel S Fung, MaxWell Polaris. RAE
