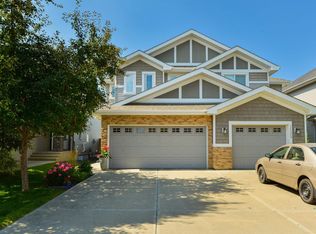
Fall in love with this stunning former SHOW-HOME in sought-after Ambleside! Backing onto a peaceful walking path, this beautifully maintained half duplex offers 3 spacious bedrooms, 2.5 bathrooms, and an inviting open-concept design perfect for everyday living and entertaining with built in speakers. The bright chef-inspired kitchen features updated cabinetry, a large island, and walk-in pantry, flowing effortlessly into the warm living room with a cozy gas fireplace and 9 foot ceilings. Patio doors lead to a gorgeous stamped concrete deck overlooking the fully fenced backyard with a gas BBQ hookup—ideal for summer evenings. Upstairs, the spacious primary suite offers a walk-in closet and private 4-piece ensuite, along with two additional bedrooms, a full bath, and convenient upper-level laundry. The unfinished basement is ready for your dream design. Complete with a single attached heated garage and central A/C. Minutes from the Anthony Henday, Currents of Windermere, parks, schools, and more!
For sale
C$425,000
2289 Austin Way SW, Edmonton, AB T6W 0L5
3beds
1,501sqft
Duplex, Half Duplex
Built in 2008
-- sqft lot
$-- Zestimate®
C$283/sqft
C$-- HOA
What's special
Inviting open-concept designBuilt in speakersBright chef-inspired kitchenUpdated cabinetryLarge islandWalk-in pantryCozy gas fireplace
- 45 days
- 46
- 2
Zillow last checked:
Listing updated:
Listed by:
Shannon L Ferry,
Real Broker
Source: RAE,MLS®#: E4502384
Facts & features
Interior
Bedrooms & bathrooms
- Bedrooms: 3
- Bathrooms: 3
- Full bathrooms: 2
- 1/2 bathrooms: 1
Primary bedroom
- Level: Upper
Heating
- Forced Air-1, Natural Gas
Cooling
- Air Conditioner, Air Conditioning-Central
Appliances
- Included: Dishwasher-Built-In, Dryer, Exhaust Fan, Refrigerator, Electric Stove, Washer
Features
- No Smoking Home
- Flooring: Carpet, Ceramic Tile, Laminate Flooring
- Windows: Window Coverings
- Basement: Full, Unfinished
- Fireplace features: Gas
Interior area
- Total structure area: 1,501
- Total interior livable area: 1,501 sqft
Video & virtual tour
Property
Parking
- Total spaces: 1
- Parking features: Single Garage Attached, Garage Control, Garage Opener
- Attached garage spaces: 1
Features
- Levels: 2 Storey,2
- Exterior features: Landscaped, Low Maintenance Landscape, Playground Nearby
- Fencing: Fenced
Lot
- Size: 3,013 Square Feet
- Features: Near Golf Course, Landscaped, Low Maintenance Landscape, Playground Nearby, Near Public Transit, Schools, Shopping Nearby, Golf Nearby, Public Transportation
Construction
Type & style
- Home type: MultiFamily
- Property subtype: Duplex, Half Duplex
- Attached to another structure: Yes
Materials
- Foundation: Concrete Perimeter
- Roof: Asphalt
Condition
- Year built: 2008
Community & HOA
Community
- Features: No Smoking Home, Natural Gas BBQ Hookup
HOA
- Services included: Amenities w/HOA
Location
- Region: Edmonton
Financial & listing details
- Price per square foot: C$283/sqft
- Date on market: 8/6/2026
- Ownership: Private
Price history
Price history is unavailable.
Public tax history
Tax history is unavailable.
Climate risks
Neighborhood: Windermere
Nearby schools
GreatSchools rating
No schools nearby
We couldn't find any schools near this home.
Similar homes
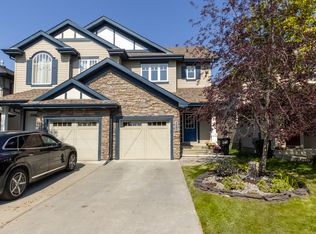
- C$434,9003 bd3 ba1.4k sqft735 176th St SW, Edmonton, AB T6W 2G8For Sale
 MLS ID #E4505115, Kimberly Will, Royal Lepage Arteam Realty. RAE
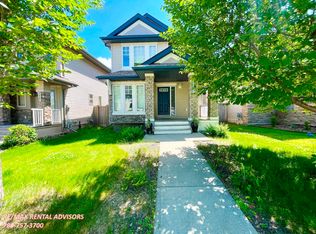
 - C$420,0003 bd4 ba1.2k sqft5992 S Terwillegar Blvd NW, Edmonton, AB T6R 0K4For Sale
 MLS ID #E4507907, Aidan Woodfine, Exp Realty. RAE
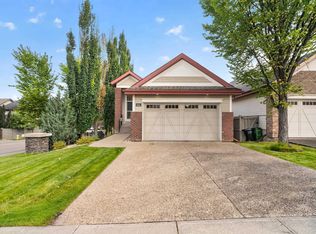
 - C$400,0003 bd3 ba1.3k sqft6722 Cardinal Rd SW, Edmonton, AB T6W 2Y6For Sale
 MLS ID #E4509447, Amritpal S Hunjan, REMAX River City. RAE
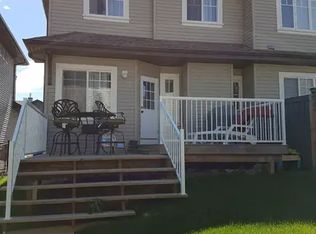
 - C$459,9003 bd3 ba1.5k sqft1126 162nd St SW, Edmonton, AB T6W 2L1For Sale
 MLS ID #E4505833, Josh M Cudmore, Exp Realty. RAE
