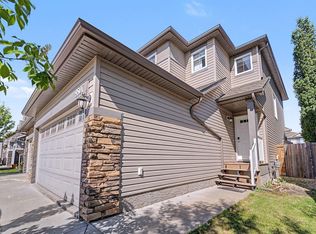
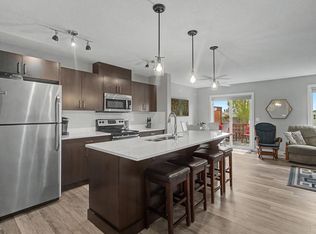
Welcome to this beautifully maintained 3-bedroom, 2.5-bath half duplex! The bright open-concept main level boasts a white kitchen with a large island, cozy corner fireplace, and a dining area opening to a generous, south-facing, fully fenced backyard. Enjoy ultimate privacy with no neighbors directly behind! Upstairs, find 3 spacious bedrooms, including a primary retreat with a private 3pc ensuite, plus a 4pc main bath. The unfinished basement offers ample storage, laundry, and future development potential to fit your needs. Complete with a single attached garage and an unbeatable location close to top schools, parks, shopping, major transit routes, the Anthony Henday, and the Booster Juice Recreation Centre. Built for comfort, functionality, privacy, and a convenient location. Ready for its next owner to move in and enjoy!
For sale
C$380,000
9083 Scott Cres NW, Edmonton, AB T6R 0E7
3beds
1,227sqft
Duplex, Half Duplex
Built in 2006
-- sqft lot
$-- Zestimate®
C$310/sqft
C$-- HOA
What's special
Bright open-concept main levelCozy corner fireplaceSingle attached garage
- 4 days |
- 50 |
- 5 |
Zillow last checked:
Listing updated:
Listed by:
Darlene A Reid,
MORE Real Estate
Source: RAE,MLS®#: E4503792
Facts & features
Interior
Bedrooms & bathrooms
- Bedrooms: 3
- Bathrooms: 3
- Full bathrooms: 2
- 1/2 bathrooms: 1
Primary bedroom
- Level: Upper
Heating
- Forced Air-1, Natural Gas
Appliances
- Included: Dishwasher-Built-In, Dryer, Microwave Hood Fan, Refrigerator, Electric Stove, Washer, Gas Water Heater
Features
- No Smoking Home, Central Vacuum
- Flooring: Carpet, Linoleum
- Windows: Vinyl Windows
- Basement: Full, Unfinished
- Fireplace features: Gas
Interior area
- Total structure area: 1,227
- Total interior livable area: 1,227 sqft
Property
Parking
- Total spaces: 2
- Parking features: Single Garage Attached, Garage Control, Garage Opener
- Attached garage spaces: 1
Features
- Levels: 2 Storey,2
- Patio & porch: Deck, Front Porch
- Exterior features: Landscaped, Playground Nearby, Private Setting
- Fencing: Fenced
Lot
- Size: 2,905 Square Feet
- Features: Flat Site, Landscaped, Level, Playground Nearby, Private, Near Public Transit, Schools, Shopping Nearby, Public Transportation
- Topography: Level
Construction
Type & style
- Home type: MultiFamily
- Property subtype: Duplex, Half Duplex
- Attached to another structure: Yes
Materials
- Foundation: Concrete Perimeter
- Roof: Asphalt
Condition
- Year built: 2006
Community & HOA
Community
- Features: Deck, Front Porch, Hot Water Natural Gas, No Smoking Home, Vacuum System-Roughed-In
- Security: Smoke Detector(s), Detectors Smoke
Location
- Region: Edmonton
Financial & listing details
- Price per square foot: C$310/sqft
- Date on market: 8/14/2026
- Ownership: Private
Price history
Price history is unavailable.
Public tax history
Tax history is unavailable.
Climate risks
Neighborhood: Terwillegar Heights
Nearby schools
GreatSchools rating
No schools nearby
We couldn't find any schools near this home.
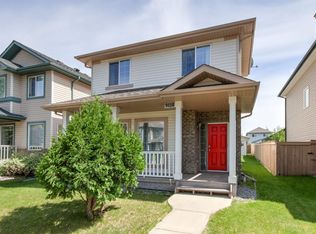
- C$419,9003 bd3 ba1.3k sqft9118 Scott Cres NW, Edmonton, AB T6R0E5For Sale
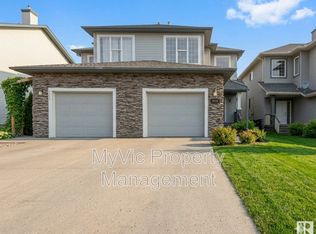
- C$--2 bd3 ba-- sqft9119 Scott Cres NW, Edmonton, AB T6R0E5Off Market
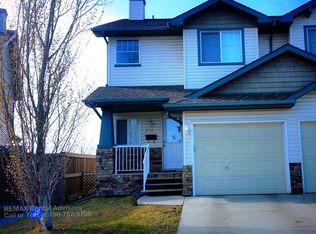
- C$--3 bd3 ba1.4k sqft9045 Scott Cres NW, Edmonton, AB T6R0E8Off Market
- C$--2 bd2 ba-- sqft9357 Simpson Dr NW, Edmonton, AB T6R0N3Off Market
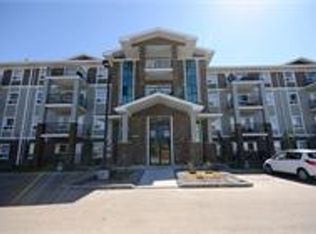
- C$174,5002 bd2 ba829 sqft9357 Simpson Dr NW #2211, Edmonton, AB T6R0N3For Sale
- C$--3 bd2 ba-- sqft9035 Scott Cres NW, Edmonton, AB T6R0E8Off Market
- C$199,9002 bd2 ba866 sqft9357 Simpson Dr NW #2106, Edmonton, AB T6R0N3For Sale
- C$--2 bd2 ba1k sqft9357 Simpson Dr NW #2206, Edmonton, AB T6R0N3Off Market
Similar homes
- C$369,0002 bd3 ba1.3k sqft17321 8a Ave SW, Edmonton, AB T6W 0M7For Sale
 MLS ID #E4503741, John M Taggart, Town and City Realty. RAE
 - C$455,0003 bd3 ba1.4k sqft9507 Simpson Ct NW, Edmonton, AB T6R 0T8For Sale
 MLS ID #E4501008, Bhavya Soni, One Percent Realty. RAE
 - C$435,0003 bd3 ba1.5k sqft2289 Austin Way SW, Edmonton, AB T6W 0L5For Sale
 MLS ID #E4502384, Shannon L Ferry, Real Broker. RAE
 - C$419,0003 bd3 ba1.3k sqft7147 Cardinal Way SW, Edmonton, AB T6W 2Y3For Sale
 MLS ID #E4503247, Kevin Mazurak, 2% Realty. RAE
 - C$299,5002 bd3 ba1k sqftSandlewood Place, Edmonton, AB T6R 0J8For SaleMLS ID #E4502453, Anne E Fry, RE/MAX Excellence. RAE
- C$400,0003 bd3 ba1.6k sqftRenaissance Whitemud Oaks, Edmonton, AB T6R 2Y9For SaleMLS ID #E4500408, Nicole Bosse, REMAX River City. RAE
- C$400,0003 bd3 ba1.4k sqft1783 Keene Cres SW, Edmonton, AB T6W 3W3For SaleMLS ID #E4502386, Edward Grover, Liv Real Estate. RAE
- C$374,9003 bd2 ba1.2k sqft20032 53a Ave NW, Edmonton, AB T6M 2W4For SaleMLS ID #E4501184, Matthew D Barry, Exp Realty. RAE
- C$429,9003 bd3 ba1.7k sqft2083 Chalmers Way SW, Edmonton, AB T6W 2E9For SaleMLS ID #E4502611, Brandon M Lai, RE/MAX Elite. RAE
- C$539,0004 bd3 ba1.3k sqft8315 Shaske Cres NW, Edmonton, AB T6R 3V8For SaleMLS ID #E4503911, Martin Zhang, MaxWell Polaris. RAE
- C$399,0003 bd4 ba1.2k sqft7743 8th Ave SW, Edmonton, AB T6X 0A3For SaleMLS ID #E4500833, Niketan Sharma, Exp Realty. RAE
- C$385,0003 bd3 ba1.1k sqft20004 54a Ave NW, Edmonton, AB T6M 2W4For SaleMLS ID #E4494596, Anna Mospak, MaxWell Challenge Realty. RAE
- C$419,9003 bd3 ba1.3k sqft2234 Glenridding Blvd SW, Edmonton, AB T6W 3E5For SaleMLS ID #E4500508, Ryan T Gillen, Lux Real Estate Inc. RAE
- C$429,0003 bd3 ba1.4k sqft1416 169th St SW, Edmonton, AB T6W 3P7For SaleMLS ID #E4500535, Kwaku Nyantakyi, Century 21 Leading. RAE
- C$384,9003 bd3 ba1.5k sqft5110 168a Ave NW, Edmonton, AB T5Y 0R9For SaleMLS ID #E4504210, Sanbir Aneja, Century 21 Signature Realty. RAE
- C$377,5003 bd3 ba1.3k sqft5703 66th St, Beaumont, AB T4X 2A4For SaleMLS ID #E4503865, Karen Duggan, Royal LePage Premier Real Estate. RAE
- C$414,9003 bd4 ba1.3k sqft6136 Rosenthal Way NW, Edmonton, AB T5T 7E3For SaleMLS ID #E4503797, Jeneen L Marchant, RE/MAX Real Estate. RAE
- C$389,1003 bd4 ba1.1k sqft3769 21st St NW, Edmonton, AB T6T 1R7For SaleMLS ID #E4500503, Sunny Gill, Exp Realty. RAE
- C$385,0003 bd3 ba1.1k sqft21207 90th Ave NW, Edmonton, AB T5T 6Z1For SaleMLS ID #E4495351, Nateeva Sewell, Sterling Real Estate. RAE
- C$419,9003 bd2 ba1k sqft2916 31st St NW, Edmonton, AB T6T 1T9For SaleMLS ID #E4503783, Twyla D Lalonde, NOW Real Estate Group. RAE
