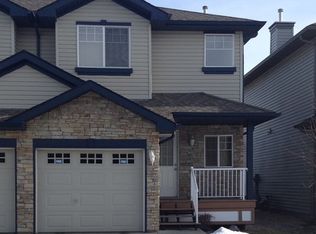
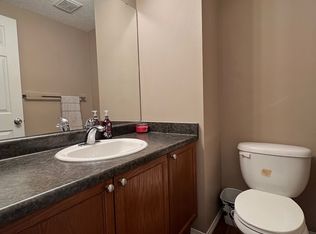
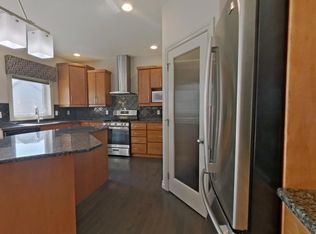
Bright and open 2-storey half-duplex in highly desirable South Terwillegar—ideal as a starter home or smart investment property. The main floor features rich hardwood flooring, a sun-drenched living room with a gas fireplace, a 2-piece bath, and an open kitchen with stainless steel appliances that flows into a cozy dining area and out to a west-facing deck and fully fenced yard. Upstairs offers two spacious bedrooms, including a primary suite with dual walk-in closets and a 4-piece ensuite, plus a second bedroom with bay windows just steps from another full 4-piece bath. Complete with an unfinished basement ready for future development, low condo fees, abundant visitor parking, and quick access to schools, shopping, the recreation centre, LRT, and Anthony Henday Drive.
For sale
C$299,500
6304 Sandin Way NW #49, Edmonton, AB T6R 0J8
2beds
1,082sqft
Duplex, Half Duplex
Built in 2007
-- sqft lot
$-- Zestimate®
C$277/sqft
C$-- HOA
What's special
Rich hardwood flooringGas fireplaceCozy dining areaWest-facing deckFully fenced yardTwo spacious bedrooms
- 14 hours |
- 4 |
- 0 |
Zillow last checked:
Listing updated:
Listed by:
Anne E Fry,
RE/MAX Excellence,
Kunal Sachdeva,
RE/MAX Excellence
Source: RAE,MLS®#: E4502453
Facts & features
Interior
Bedrooms & bathrooms
- Bedrooms: 2
- Bathrooms: 3
- Full bathrooms: 2
- 1/2 bathrooms: 1
Primary bedroom
- Level: Upper
Heating
- Forced Air-1, Natural Gas
Appliances
- Included: Dishwasher-Built-In, Dryer, Refrigerator, Electric Stove, Washer
Features
- Flooring: Carpet, Hardwood, Linoleum
- Windows: Window Coverings
- Basement: Full, Unfinished
- Fireplace features: Gas
Interior area
- Total structure area: 1,082
- Total interior livable area: 1,082 sqft
Video & virtual tour
Property
Parking
- Total spaces: 1
- Parking features: Single Garage Attached, Garage Control, Garage Opener
- Attached garage spaces: 1
Features
- Levels: 2 Storey,2
- Exterior features: Landscaped, Playground Nearby
- Fencing: Fenced
Lot
- Size: 1,984 Square Feet
- Features: Landscaped, Park/Reserve, Playground Nearby, Near Public Transit, Schools, Shopping Nearby, Public Transportation
Construction
Type & style
- Home type: MultiFamily
- Property subtype: Duplex, Half Duplex
- Attached to another structure: Yes
Materials
- Foundation: Concrete Perimeter
- Roof: Asphalt
Condition
- Year built: 2007
Community & HOA
Community
- Features: See Remarks
HOA
- Has HOA: Yes
- Services included: Exterior Maintenance, Insur. for Common Areas, Landscape/Snow Removal, Professional Management, Reserve Fund Contribution
Location
- Region: Edmonton
Financial & listing details
- Price per square foot: C$277/sqft
- Date on market: 8/6/2026
- Ownership: Private
A
Anne E Fry
By pressing Contact Agent, you agree that the real estate professional identified above may call/text you about your search, which may involve use of automated means and pre-recorded/artificial voices. You don't need to consent as a condition of buying any property, goods, or services. Message/data rates may apply. You also agree to our Terms of Use. Zillow does not endorse any real estate professionals. We may share information about your recent and future site activity with your agent to help them understand what you're looking for in a home.
Price history
Price history is unavailable.
Public tax history
Tax history is unavailable.
Climate risks
Neighborhood: Terwillegar Heights
Nearby schools
GreatSchools rating
No schools nearby
We couldn't find any schools near this home.
- C$--2 bd3 ba1.1k sqft6034 Sandin Way NW #19, Edmonton, AB T6R0J8Off Market
- C$--3 bd2 ba-- sqft6304 Sandin Way NW, Edmonton, AB T6R0J8Off Market
- C$3,4955 bd4 ba2.5k sqft6162 Maynard Cres NW, Edmonton, AB T6R0H8For Rent
- C$235,0001 bd1 ba846 sqft6083 Maynard Way NW #110, Edmonton, AB T6R0S5For Sale

- C$--2 bd2 ba-- sqft6083 Maynard Way NW #225, Edmonton, AB T6R0S5Off Market
- C$--2 bd2 ba1.2k sqft6083 Maynard Way NW #322, Edmonton, AB T6R0S5Off Market
- C$265,9002 bd1 ba799 sqft6083 Maynard Way NW #317, Edmonton, AB T6R0S5For Sale
- C$788,8884 bd3 ba1.6k sqft6604 Sandin Cv NW, Edmonton, AB T6R0G2For Sale
Similar homes
- C$324,5002 bd3 ba1.1k sqftParks Of Rutherford, Edmonton, AB T6W 1X3For Sale
 MLS ID #E4501128, Sean Lee, Royal Lepage Arteam Realty. RAE
 - C$329,0003 bd3 ba1.2k sqft4950 Terwillegar Cmn NW #8, Edmonton, AB T6R 0S1For Sale
 Century 21 Canada
 - C$364,5004 bd3 ba1.1k sqft3032 31st Ave NW, Edmonton, AB T6T 1W9For Sale
 MLS ID #E4502499, Pushpinder Brar, MaxWell Polaris. RAE
 - C$300,0002 bd3 ba1.3k sqftMosaic Point, Edmonton, AB T6X 1J8For Sale
 MLS ID #E4500041, Amritpal S Hunjan, REMAX River City. RAE
 - C$324,9002 bd3 ba1.1k sqftCallaghan Landing, Edmonton, AB T6W 2J5For SaleMLS ID #E4500576, Christopher R Mazurak, 2% Realty. RAE
- C$385,0002 bd3 ba1.2k sqft1640 Chapman Way SW, Edmonton, AB T6W 0Y5For SaleMLS ID #E4500970, Jill Jordan, RE/MAX Real Estate. RAE
- C$299,9992 bd3 ba1.2k sqftAltius Desrochers, Edmonton, AB T6W 4N6For SaleMLS ID #E4495707, Michael D Melnychuk, Century 21 All Stars Realty Ltd. RAE
- C$256,9002 bd2 ba1.3k sqftPark Place Terwillegar Terrace, Edmonton, AB T6R 0N2For SaleMLS ID #E4495013, Ashley Watson, LPT Realty. RAE
- C$310,0002 bd3 ba1.2k sqftMosaic Summerside, Edmonton, AB T6X 0H4For SaleMLS ID #E4500715, Brittany M Primeau, KIC Realty. RAE
- C$265,0002 bd3 ba1.2k sqftStonebridge, Edmonton, AB T6X 1G7For SaleMLS ID #E4500282, Robbie Kamaleddine, Real Broker. RAE
- C$410,8883 bd3 ba1.1k sqft215 85th St SW, Edmonton, AB T6X 1H5For SaleMLS ID #E4502032, Amy L Shearer, RE/MAX Excellence. RAE
- C$349,9003 bd3 ba1.4k sqftLegacy Pointe, Edmonton, AB T5X 0G9For SaleMLS ID #E4502314, Daniel M Israel, Royal Lepage Arteam Realty. RAE
- C$278,8882 bd3 ba1.2k sqftCopperstone, Edmonton, AB T6X 1M4For SaleMLS ID #E4497188, Justin E Lafavor, MaxWell Challenge Realty. RAE
- C$329,9003 bd2 ba1.1k sqft2314 29a Ave NW, Edmonton, AB T6T 2B2For SaleMLS ID #E4498127, Craig E Finnman, Royal LePage Prestige Realty. RAE
- C$366,9003 bd3 ba1.1k sqft2948 26th St NW, Edmonton, AB T6T 2A1For SaleMLS ID #E4501433, Gillian Sutherland, MaxWell Devonshire Realty. RAE
- C$400,0003 bd3 ba1.4k sqft9456 Stein Way NW, Edmonton, AB T6R 0E4For SaleMLS ID #E4494633, Barbara D Scott, Schmidt Realty Group Inc. RAE
- C$444,9003 bd3 ba1.2k sqftClassics Twin Brooks, Edmonton, AB T6J 6V6For SaleMLS ID #E4501119, Sarah LeBlanc, Exp Realty. RAE
- C$309,9002 bd3 ba1.2k sqftMosaic Shores, Edmonton, AB T6X 1R8For SaleMLS ID #E4484851, Bernie Chu, RE/MAX Elite. RAE
- C$246,5001 bd2 ba1k sqftGlenora Mansion, Edmonton, AB T5N 4R9For SaleMLS ID #E4501948, Paul D Gravelle, MaxWell Progressive. RAE
- C$333,0002 bd2 ba1.2k sqft17269 9th Ave SW, Edmonton, AB T6W 1A5For SaleMLS ID #E4493817, Sarju P Ranjit, Exp Realty. RAE
