Beautifully maintained, original-owner duplex backing onto green space in the desirable community of Silver Berry. This spotless, move-in-ready home offers a bright, functional layout with a cozy gas fireplace, newer appliances, a spacious kitchen with an eat-up island, and a separate dining area perfect for family meals and entertaining. Upstairs features a spacious primary retreat with a full ensuite and two walk-in closets, a generous second bedroom, and a full main bathroom. The fully finished basement offers a third bedroom or can easily serve as a second family room, providing flexible living space to suit your needs. Step outside to the stunning backyard featuring multi-level decks, a beautiful pergola, and peaceful green space beyond—an incredible setting for relaxing or entertaining. An attached garage and welcoming front porch complete this exceptional home. Pride of ownership shines throughout. A must-see!
For sale
C$366,900
2948 26th St NW, Edmonton, AB T6T 2A1
3beds
1,194sqft
Duplex, Half Duplex
Built in 2004
-- sqft lot
$-- Zestimate®
C$307/sqft
C$-- HOA
What's special
Backing onto green spaceBright functional layoutCozy gas fireplaceNewer appliancesTwo walk-in closetsGenerous second bedroomFull main bathroom
- 1 day |
- 4 |
- 0 |
Zillow last checked:
Listing updated:
Listed by:
Gillian Sutherland,
MaxWell Devonshire Realty
Source: RAE,MLS®#: E4501433
Facts & features
Interior
Bedrooms & bathrooms
- Bedrooms: 3
- Bathrooms: 3
- Full bathrooms: 2
- 1/2 bathrooms: 1
Primary bedroom
- Level: Upper
Heating
- Forced Air-1, Natural Gas
Appliances
- Included: Dishwasher-Built-In, Dryer, Exhaust Fan, Refrigerator, Electric Stove, Washer, Gas Water Heater
Features
- No Animal Home, No Smoking Home
- Flooring: Carpet, Laminate Flooring
- Windows: Vinyl Windows
- Basement: Full, Finished
- Fireplace features: Gas
Interior area
- Total structure area: 1,194
- Total interior livable area: 1,194 sqft
Video & virtual tour
Property
Parking
- Total spaces: 1
- Parking features: Insulated, Single Garage Attached, Garage Control, Garage Opener
- Attached garage spaces: 1
Features
- Levels: 2 Storey,3
- Patio & porch: Deck, Front Porch
- Exterior features: Playground Nearby
- Fencing: Fenced
Lot
- Size: 3,009 Square Feet
- Features: Flat Site, Playground Nearby, Near Public Transit, Schools, Shopping Nearby, Public Transportation
Details
- Additional structures: Storage Shed
Construction
Type & style
- Home type: MultiFamily
- Property subtype: Duplex, Half Duplex
- Attached to another structure: Yes
Materials
- Foundation: Concrete Perimeter
- Roof: Asphalt
Condition
- Year built: 2004
Community & HOA
Community
- Features: Deck, Front Porch, Hot Water Natural Gas, No Animal Home, No Smoking Home
Location
- Region: Edmonton
Financial & listing details
- Price per square foot: C$307/sqft
- Date on market: 7/30/2026
- Ownership: Private

Gillian Sutherland - Real Estate Associate
(780) 850-2636
By pressing Contact Agent, you agree that the real estate professional identified above may call/text you about your search, which may involve use of automated means and pre-recorded/artificial voices. You don't need to consent as a condition of buying any property, goods, or services. Message/data rates may apply. You also agree to our Terms of Use. Zillow does not endorse any real estate professionals. We may share information about your recent and future site activity with your agent to help them understand what you're looking for in a home.
Price history
Price history is unavailable.
Public tax history
Tax history is unavailable.
Climate risks
Neighborhood: The Meadows
Nearby schools
GreatSchools rating
No schools nearby
We couldn't find any schools near this home.
- C$--3 bd3 ba1.1k sqft2932 26th St NW, Edmonton, AB T6T2A1Off Market
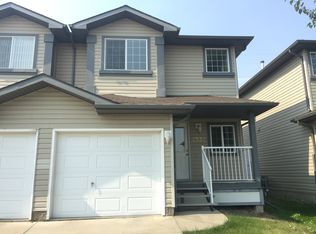
- C$170,0002 bd1 ba968 sqft2945 26th St NW, Edmonton, AB T6T2A1For Sale
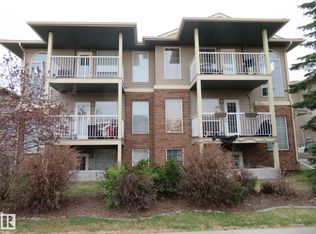
- C$--2 bd1 ba947 sqft2953 26th St NW #1, Edmonton, AB T6T2A1Off Market
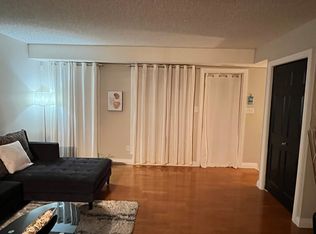
- C$--2 bd1 ba946 sqft2953 26th St NW #12, Edmonton, AB T6T2A1Off Market
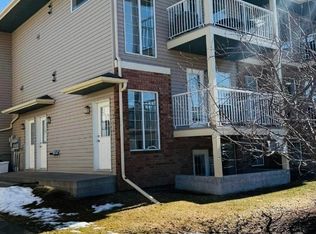
- C$--4 bd3 ba1.2k sqft2972 26th St NW, Edmonton, AB T6T2A1Off Market
- C$--3 bd3 ba1k sqft2916 26th St NW, Edmonton, AB T6T2A2Off Market
- C$369,9002 bd2 ba1.3k sqft2927 30th St NW, Edmonton, AB T6T1V2For Sale
- C$525,0004 bd4 ba1.9k sqft3224 26th St NW, Edmonton, AB T6T1Z3For Sale
Similar homes
- C$399,9003 bd4 ba1.4k sqft2627 29th St NW, Edmonton, AB T6T 0G8For Sale
 MLS ID #E4501146, Yad Dhillon, Nationwide Realty Corp. RAE
 - C$349,9003 bd2 ba1.2k sqftSilver Berry Pointe, Edmonton, AB T6T 0G4For Sale
 MLS ID #E4501214, Kirti Kaur Kalra, Royal LePage Noralta Real Estate. RAE
 - C$364,5004 bd3 ba1.1k sqft3032 31st Ave NW, Edmonton, AB T6T 1W9For Sale
 MLS ID #E4490737, Pushpinder Brar, MaxWell Polaris. RAE
 - C$379,9003 bd3 ba1.1k sqft2921 23rd St NW, Edmonton, AB T6T 2B2For Sale
 MLS ID #E4493740, Elaine L Reaper, RE/MAX PREFERRED CHOICE. RAE
 - C$339,9003 bd2 ba1.1k sqft2314 29a Ave NW, Edmonton, AB T6T 2B2For SaleMLS ID #E4498127, Craig E Finnman, Royal LePage Prestige Realty. RAE
- C$344,9993 bd2 ba1.2k sqft2324 30th Ave NW, Edmonton, AB T6T 2B3For SaleMLS ID #E4494328, Tom M Allison, Real Broker. RAE
- C$448,0003 bd3 ba1.5k sqft1724 27th St NW, Edmonton, AB T6T 2G6For SaleMLS ID #E4501135, Harpreet S Gill, RE/MAX Excellence. RAE
- C$399,9003 bd3 ba1.4k sqft2122 24th St NW, Edmonton, AB T6T 0Y4For SaleMLS ID #E4501265, Yad Dhillon, Nationwide Realty Corp. RAE
- C$399,9003 bd3 ba1.3k sqft1311 30th Ave NW, Edmonton, AB T6T 0V7For SaleMLS ID #E4497382, Kumar Mehra, Diya Real Estate. RAE
- C$369,9002 bd2 ba1.3k sqft2927 30th St NW, Edmonton, AB T6T 1V2For SaleMLS ID #E4485169, Tammy A Booth, 2% Realty. RAE
- C$298,9004 bd3 ba1.1k sqftSilver Berry Village, Edmonton, AB T6T 0B5For SaleMLS ID #E4500758, Navchetan S Chandi, smartPRO Realty. RAE
- C$339,9003 bd3 ba1.3k sqftLaurel Landing, Edmonton, AB T6T 1A6For SaleMLS ID #E4500373, Jerry D Aulenbach, Royal LePage Noralta Real Estate. RAE
- C$394,0003 bd3 ba1.3k sqft2143 32nd St NW, Edmonton, AB T6T 0J9For SaleMLS ID #E4495414, . Manpreet Singh, Century 21 Quantum Realty. RAE
- C$410,0002 bd3 ba1.2k sqft2153 28th St NW, Edmonton, AB T6T 0K1For SaleMLS ID #E4500142, Michelle A Plach, HonestDoor Inc. RAE
- C$405,0003 bd3 ba1.4k sqft2912 31st St NW, Edmonton, AB T6T 1T9For SaleMLS ID #E4497597, Harmandeep Toor, LPT Realty. RAE
- C$389,9004 bd4 ba1.2k sqft2813 18a Ave NW, Edmonton, AB T6T 0N8For SaleMLS ID #E4488913, Sunny Verma, Century 21 Quantum Realty. RAE
- C$375,0003 bd3 ba1.3k sqft1246 Aster Blvd NW, Edmonton, AB T6T 2N8For SaleMLS ID #E4497328, Danny Wong, MaxWell Devonshire Realty. RAE
- C$499,9994 bd4 ba1.3k sqft3236 27th Ave NW, Edmonton, AB T6T 1P8For SaleMLS ID #E4501112, Jennilyn de Leon, Exp Realty. RAE
- C$419,9004 bd4 ba1.4k sqft3514 16th St NW, Edmonton, AB T6T 0M6For SaleMLS ID #E4500025, Yad Dhillon, Nationwide Realty Corp. RAE
- C$354,9003 bd3 ba1.2k sqftLaurel Landing, Edmonton, AB T6T 1A6For SaleMLS ID #E4490904, Micah Pelster, Realty Focus. RAE
