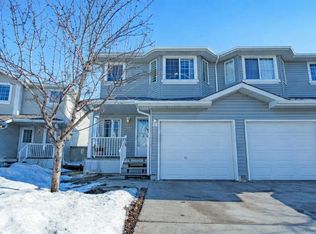
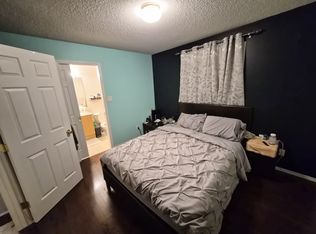
Welcome to this former Showhome - 1,184 sq. ft. half duplex in the desirable Silver Berry community! Situated on a spacious pie-shaped lot backing directly onto green space, this home offers privacy, views, and an unbeatable location. The functional layout features 3 bedrooms upstairs, a fully finished basement, and an open concept main floor with a beautiful kitchen! Enjoy the convenience of having the Meadows Community Recreation Centre just steps behind your backyard, along with parks, schools, shopping, and everyday amenities nearby. Commuters will appreciate the quick access to Anthony Henday Drive, making travel across the city a breeze. This move-in-ready home also features numerous upgrades, including: paint, laminate flooring, upstairs bathrooms renovated and much more over the years! IT HAS A/C! A fantastic opportunity for first-time buyers, growing families, or investors alike! It is set apart from the others as it has a full ensuite!!!
For sale
C$394,900
2921 23rd St NW, Edmonton, AB T6T 2B2
3beds
1,184sqft
Duplex, Half Duplex
Built in 2005
-- sqft lot
$-- Zestimate®
C$333/sqft
C$-- HOA
What's special
Spacious pie-shaped lotFunctional layoutFully finished basementOpen concept main floorBeautiful kitchenUpstairs bathrooms renovatedFull ensuite
- 20 days |
- 28 |
- 0 |
Zillow last checked:
Listing updated:
Listed by:
Elaine L Reaper,
RE/MAX PREFERRED CHOICE,
Mahra L Cormier,
RE/MAX PREFERRED CHOICE
Source: RAE,MLS®#: E4493740
Facts & features
Interior
Bedrooms & bathrooms
- Bedrooms: 3
- Bathrooms: 3
- Full bathrooms: 2
- 1/2 bathrooms: 1
Primary bedroom
- Level: Upper
Heating
- Forced Air-1, Natural Gas
Cooling
- Air Conditioner, Air Conditioning-Central
Appliances
- Included: Dishwasher-Built-In, Dryer, Microwave, Refrigerator, Electric Stove, Washer
Features
- Closet Organizers, No Smoking Home
- Flooring: Vinyl Plank
- Windows: Window Coverings
- Basement: Full, Finished
- Fireplace features: Gas
Interior area
- Total structure area: 1,184
- Total interior livable area: 1,184 sqft
Video & virtual tour
Property
Parking
- Total spaces: 1
- Parking features: Single Garage Attached, Garage Control, Garage Opener
- Attached garage spaces: 1
Features
- Levels: 2 Storey,3
- Patio & porch: Deck
- Exterior features: Backs Onto Park/Trees, Landscaped, Playground Nearby
- Fencing: Fenced
Lot
- Size: 4,029 Square Feet
- Features: Backs Onto Park/Trees, Landscaped, Playground Nearby
Details
- Additional structures: Storage Shed
Construction
Type & style
- Home type: MultiFamily
- Property subtype: Duplex, Half Duplex
- Attached to another structure: Yes
Materials
- Foundation: Concrete Perimeter
- Roof: Asphalt
Condition
- Year built: 2005
Community & HOA
Community
- Features: Closet Organizers, Deck, No Smoking Home
Location
- Region: Edmonton
Financial & listing details
- Price per square foot: C$333/sqft
- Date on market: 6/15/2026
- Ownership: Private
Elaine L Reaper
Elaine L Reaper
By pressing Contact Agent, you agree that the real estate professional identified above may call/text you about your search, which may involve use of automated means and pre-recorded/artificial voices. You don't need to consent as a condition of buying any property, goods, or services. Message/data rates may apply. You also agree to our Terms of Use. Zillow does not endorse any real estate professionals. We may share information about your recent and future site activity with your agent to help them understand what you're looking for in a home.
Price history
Price history is unavailable.
Public tax history
Tax history is unavailable.
Climate risks
Neighborhood: The Meadows
Nearby schools
GreatSchools rating
No schools nearby
We couldn't find any schools near this home.




- Alberta
- Division No. 11
- Edmonton
- T6T 2B2
- The Meadows
- 2921 23rd St NW
Nearby cities
Nearby neighborhoods
Nearby zip codes
Other Edmonton Topics
