CUSTOM BUILT | ELEVATOR | ORIGINAL OWNER | ZERO REAR NEIGHBOURS (GREENSPACE!) | LARGE 6,850+ SQFT LOT. Exceptionally well-maintained 5 bedroom, 4 bathroom home w/ attached double car garage (heated). Intelligently designed w/ WIDE DOORS, a FULL ELEVATOR, ENHANCED SUPPORTS for medical equipment, and more! The main floor offers a BEDROOM & en-suite 2 pce bath, seating area, oversized family room w/ fireplace, HUGE KITCHEN, and a beautiful dining area nestled inside a bright bay-window. Oversized rear deck w/ waterproof composite material & PRISTINE SOUTH FACING BACKYARD onto a beautiful WALKING TRAIL. Upstairs boasts an expansive primary suite w/ walk-in closet and large 5 pce bath with massive walk-in shower. 2 additional large bedrooms & main bath complete this floor. The basement offers a HUGE FAMILY ROOM, 5th bedroom & full bathroom. UPGRADES: Newer shingles, furnace, HWT, Central A/C, metal shutters on windows, security & underground sprinkler systems, and more! Too many features to list here!
For sale
C$554,999
3203 23rd St NW, Edmonton, AB T6T 2A9
5beds
2,098sqft
Single Family Residence
Built in 2005
-- sqft lot
$-- Zestimate®
C$264/sqft
C$-- HOA
What's special
Wide doorsFull elevatorSeating areaHuge kitchenPristine south facing backyardNewer shinglesMetal shutters on windows
- 44 days |
- 29 |
- 1 |
Zillow last checked:
Listing updated:
Listed by:
John Phoa,
The E Group Real Estate
Source: RAE,MLS®#: E4498680
Facts & features
Interior
Bedrooms & bathrooms
- Bedrooms: 5
- Bathrooms: 4
- Full bathrooms: 3
- 1/2 bathrooms: 1
Primary bedroom
- Level: Upper
Family room
- Level: Basement
Heating
- Forced Air-1, Natural Gas
Cooling
- Air Conditioner, Air Conditioning-Central
Appliances
- Included: Dishwasher-Built-In, Dryer, Exhaust Fan, Oven-Built-In, Refrigerator, Electric Stove, Washer
Features
- Closet Organizers, No Animal Home, No Smoking Home
- Flooring: Laminate Flooring, Linoleum
- Windows: Vinyl Windows
- Basement: Full, Finished
- Fireplace features: Gas
Interior area
- Total structure area: 2,098
- Total interior livable area: 2,098 sqft
Property
Parking
- Total spaces: 4
- Parking features: Double Garage Attached
- Attached garage spaces: 2
Features
- Levels: 2 Storey,3
- Patio & porch: Deck, Front Porch
- Exterior features: Playground Nearby
- Fencing: Fenced
Lot
- Features: Flat Site, Playground Nearby, Schools, Shopping Nearby, Sprinkler Sys-Underground
Details
- Additional structures: Storage Shed
Construction
Type & style
- Home type: SingleFamily
- Property subtype: Single Family Residence
Materials
- Foundation: Concrete Perimeter
- Roof: Asphalt
Condition
- Year built: 2005
Community & HOA
Community
- Features: Assisted Living, Closet Organizers, Deck, Front Porch, No Animal Home, No Smoking Home, Smart/Program. Thermostat, Sprinkler Sys-Underground
- Security: Security System, Smoke Detector(s), Window Bars, Detectors Smoke, Security Window Bars
- Senior community: Yes
Location
- Region: Edmonton
Financial & listing details
- Price per square foot: C$264/sqft
- Date on market: 7/14/2026
- Ownership: Private
Price history
Price history is unavailable.
Public tax history
Tax history is unavailable.
Climate risks
Neighborhood: The Meadows
Nearby schools
GreatSchools rating
No schools nearby
We couldn't find any schools near this home.
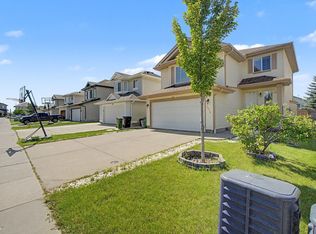
- C$559,0004 bd4 ba1.9k sqft3236 21st St NW, Edmonton, AB T6T0A8For Sale
- C$449,0004 bd4 ba1.3k sqft2362 29a Ave NW, Edmonton, AB T6T2B1For Sale

- C$549,9003 bd4 ba1.6k sqft3311 21st St NW, Edmonton, AB T6T0C4For Sale
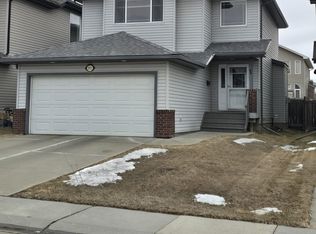
- C$--3 bd2 ba1.2k sqft2887 23rd St NW, Edmonton, AB T6T0A2Off Market
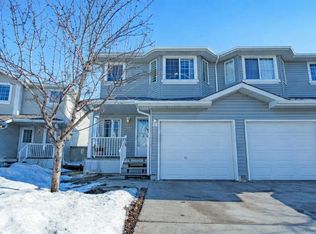
- C$--3 bd3 ba1.1k sqft2310 28a Ave NW, Edmonton, AB T6T0A2Off Market
- C$--2 bd1 ba947 sqft2953 26th St NW #1, Edmonton, AB T6T2A1Off Market
- C$--2 bd1 ba946 sqft2953 26th St NW #12, Edmonton, AB T6T2A1Off Market
- C$--4 bd3 ba2.1k sqft3331 26th St NW, Edmonton, AB T6T1Z4Off Market
Similar homes
- C$559,0004 bd4 ba1.9k sqft3236 21st St NW, Edmonton, AB T6T 0A8For SaleMLS ID #E4503502, Parteek Mann, Grand Realty. RAE
- C$504,9004 bd4 ba1.7k sqft3231 28a Ave NW, Edmonton, AB T6T 1T1For Sale
 MLS ID #E4505679, Lynn L Ly, MaxWell Polaris. RAE
 - C$555,0004 bd3 ba1.4k sqft411 86th St SW, Edmonton, AB T6X 1G3For Sale
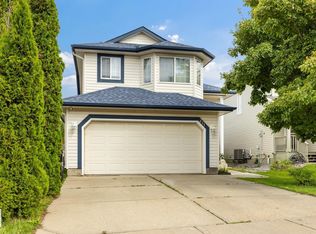 MLS ID #E4505516, Corey McEwen, MaxWell Devonshire Realty. RAE
 - C$534,9005 bd4 ba1.8k sqft3912 31st St NW, Edmonton, AB T6T 1J5For Sale
 MLS ID #E4488858, Sukhwinder Randhawa, Sterling Real Estate. RAE
 - C$549,9004 bd3 ba1.8k sqft3219 85th St NW, Edmonton, AB T6K 2Y7For SaleMLS ID #E4498380, Barrie Tanner, Terra Realty. RAE
- C$599,9994 bd4 ba2.2k sqft1226 McAllister Way SW, Edmonton, AB T6W 1X7For SaleMLS ID #E4505890, AK Amrit Karan Singh, Royal Lepage Arteam Realty. RAE
- C$525,0003 bd4 ba1.8k sqft1212 37c Ave NW, Edmonton, AB T6T 0E5For SaleMLS ID #E4501694, Keri A Harstad, MaxWell Devonshire Realty. RAE
- C$500,0004 bd4 ba1.9k sqft1225 Kane Wynd NW, Edmonton, AB T6L 6X7For SaleMLS ID #E4498210, Don Brown, Royal LePage Noralta Real Estate. RAE
- C$430,0004 bd4 ba1.3k sqft2806 31st St NW, Edmonton, AB T6T 1V1For SaleMLS ID #E4502294, Ralph San Juan, LPT Realty. RAE
- C$549,0003 bd3 ba1.5k sqft1046 Jones Cres NW, Edmonton, AB T6L 6Y2For SaleMLS ID #E4502278, Leslie Yeung, The Good Real Estate Company. RAE
- C$547,7005 bd3 ba1.4k sqft5129 1b Ave SW, Edmonton, AB T6X 0Z7For SaleMLS ID #E4496487, Rajbir Wander, Royal Lepage Arteam Realty. RAE
- C$564,8004 bd4 ba2k sqft6103 18th Ave SW, Edmonton, AB T6X 0W3For SaleMLS ID #E4496557, Mani Bagga, Royal Lepage Magna. RAE
- C$509,9004 bd4 ba2k sqft4027 74th St NW, Edmonton, AB T6K 0W7For SaleMLS ID #E4500744, Chris Mooney, Exp Realty. RAE
- C$485,0003 bd4 ba1.8k sqft3303 42a Ave NW, Edmonton, AB T6T 1E6For SaleMLS ID #E4503866, Norm Cholak, REMAX River City. RAE
- C$768,8007 bd4 ba2.3k sqft715 Wildwood Point E, Edmonton, AB T6T 0B2For SaleMLS ID #E4501618, Matt Donahue, Royal Lepage Magna. RAE
- C$469,0003 bd3 ba1.6k sqft1529 26th Ave NW, Edmonton, AB T6T 0W2For SaleMLS ID #E4504161, Tejinderpal Bajwa, REMAX River City. RAE
- C$499,0004 bd2 ba1.1k sqft4428 11a Ave NW, Edmonton, AB T6L 6M4For SaleMLS ID #E4495192, Zafar A Malik, Homes & Gardens Real Estate Limited. RAE
- C$569,0004 bd4 ba1.7k sqft11813 12th Ave NW, Edmonton, AB T6J 7E4For SaleMLS ID #E4491457, Dragic Janjic, REMAX River City. RAE
- C$449,8003 bd3 ba1.7k sqft1906 37b Ave NW, Edmonton, AB T6T 1S5For SaleMLS ID #E4495785, Jogy Mathew, MaxWell Devonshire Realty. RAE
- C$449,9004 bd2 ba1.2k sqft3907 33rd St NW, Edmonton, AB T6T 1J7For SaleMLS ID #E4495358, Derek Keet, One Percent Realty. RAE
