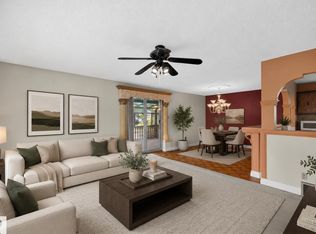
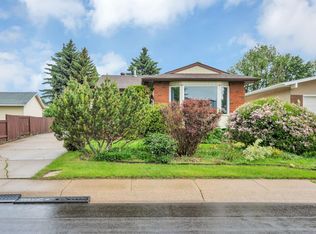
Immaculate Corner Lot Home in Crawford Plains, Mill Woods Potential for a garden suite, daycare or 4 Plex. Completely renuvated in 2017.New roof in 2023, hot water tank in 2020 and new fence in 2021.Featuring 4 bedrooms and 2 full bathrooms,The main floor includes a bright living room, dining area, and functional kitchen. The upper level offers 3 generously sized bedrooms and a full bathroom. The lower level boasts a huge family room, an additional bedroom, and a full bathroom. The basement is partially finished, Additional features include: Double attached garage & huge Shed Lots of fruit trees in back yard.Located on a bus route Just one block from Crawford Plains Elementary School Approximately 10 minutes to Mill Woods Town Centre,LRT Transit Centre and Grey Nuns Community Hospital 2 minute to Anthony Henday.15 minutes to Edmonton International Airport.
For sale
C$499,000
4428 11a Ave NW, Edmonton, AB T6L 6M4
4beds
1,135sqft
Single Family Residence
Built in 1991
6,658 Square Feet Lot
$-- Zestimate®
C$439/sqft
C$-- HOA
What's special
Immaculate corner lot homeDining areaFunctional kitchenHuge family roomDouble attached garageHuge shed
- 70 days
- 13
- 0
Zillow last checked:
Listing updated:
Listed by:
Zafar A Malik,
Homes & Gardens Real Estate Limited
Source: RAE,MLS®#: E4495192
Facts & features
Interior
Bedrooms & bathrooms
- Bedrooms: 4
- Bathrooms: 2
- Full bathrooms: 2
Primary bedroom
- Level: Upper
Family room
- Level: Lower
- Area: 241.08
- Dimensions: 16.4 x 14.7
Heating
- Forced Air-1, See Remarks, Electric, Natural Gas
Appliances
- Included: Dishwasher-Built-In, Dryer, Exhaust Fan, Refrigerator, Electric Stove, Washer, See Remarks
Features
- No Smoking Home, Vaulted Ceiling(s)
- Flooring: Carpet, Ceramic Tile, Hardwood
- Windows: Vinyl Windows
- Basement: Full, Partially Finished
- Fireplace features: Gas
Interior area
- Total structure area: 1,135
- Total interior livable area: 1,135 sqft
Property
Parking
- Total spaces: 2
- Parking features: Double Garage Attached, Parking-Extra, Garage Control, Garage Opener
- Attached garage spaces: 2
Features
- Levels: 4 Level Split,3
- Patio & porch: Deck, Patio
- Exterior features: Landscaped, Playground Nearby
- Fencing: Fenced
Lot
- Size: 6,658 Square Feet
- Features: Corner Lot, Cul-De-Sac, Landscaped, Park/Reserve, Playground Nearby, Near Public Transit, Schools, Shopping Nearby, Public Transportation
Construction
Type & style
- Home type: SingleFamily
- Property subtype: Single Family Residence
Materials
- Foundation: Concrete Perimeter, Wood
- Roof: Asphalt
Condition
- Year built: 1991
Community & HOA
Community
- Features: Car Wash, Deck, No Smoking Home, Patio, Vaulted Ceiling
- Security: Smoke Detector(s), Detectors Smoke
Location
- Region: Edmonton
Financial & listing details
- Price per square foot: C$439/sqft
- Date on market: 6/23/2026
- Ownership: Private
Price history
Price history is unavailable.
Public tax history
Tax history is unavailable.
Climate risks
Neighborhood: Southwood
Nearby schools
GreatSchools rating
No schools nearby
We couldn't find any schools near this home.

Similar homes
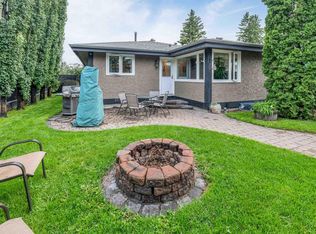
- C$479,9004 bd3 ba1.1k sqft6008 37th Ave NW, Edmonton, AB T6L 1H2For Sale
 MLS ID #E4503649, Ishwarjot Sohi, Royal Lepage Arteam Realty. RAE
 - C$440,0004 bd2 ba1.1k sqft3612 18th Ave NW, Edmonton, AB T6L 3C2For Sale
 MLS ID #E4501612, Troy Roberts, MaxWell Devonshire Realty. RAE
 - C$469,0005 bd2 ba1.2k sqft6348 34a Ave NW, Edmonton, AB T6L 1E4For Sale
 MLS ID #E4502442, John Percia, Sable Realty. RAE
 - C$450,0003 bd2 ba1k sqft4524 20a Ave NW, Edmonton, AB T6L 2Z5For Sale
 MLS ID #E4495206, Vijay Bhogal, Royal LePage Noralta Real Estate. RAE
