Welcome home to this beautifully maintained, turn-key 3-bedroom, 2-bathroom bungalow in the highly desirable community of Argyll. Perfectly situated just moments from scenic Mill Creek Ravine, Faculté Saint-Jean, and local shopping, this home is special! Inside and out, exceptional pride of ownership shines through with major updates offering complete peace of mind: a high-efficiency furnace (2009), sewer line replacement (2017), new house roof (2021), leaf filter gutter protection (2023), hot water tank (2024), and fresh garage shingles, fascia, and soffits (2025), along with annual professional plumbing maintenance. Move right in, enjoy the beautiful front and back yards, relax, and start enjoying worry-free living in one of the city's favourite neighbourhood locations.
For sale
C$495,000
6420 86th St NW, Edmonton, AB T6E 2X9
3beds
1,015sqft
Single Family Residence
Built in 1955
6,465 Square Feet Lot
$-- Zestimate®
C$487/sqft
C$-- HOA
What's special
High-efficiency furnaceLeaf filter gutter protection
- 1 day |
- 11 |
- 1 |
Zillow last checked:
Listing updated:
Listed by:
Patti Proctor,
Real Broker,
Chris Proctor,
Real Broker
Source: RAE,MLS®#: E4503747
Facts & features
Interior
Bedrooms & bathrooms
- Bedrooms: 3
- Bathrooms: 2
- Full bathrooms: 2
Primary bedroom
- Level: Main
Heating
- Baseboard, Forced Air-1, Electric, Natural Gas
Appliances
- Included: Dishwasher-Built-In, Dryer, Microwave, Washer, Second Refrigerator, Second Stove
Features
- No Animal Home, No Smoking Home
- Flooring: Hardwood, Vinyl Plank
- Windows: Window Coverings
- Basement: Full, Finished
- Fireplace features: Gas
Interior area
- Total structure area: 1,015
- Total interior livable area: 1,015 sqft
Video & virtual tour
Property
Parking
- Total spaces: 4
- Parking features: 2 Outdoor Stalls, Single Garage Detached, Garage Opener
- Garage spaces: 1
Features
- Levels: 2
- Patio & porch: Deck
- Exterior features: Landscaped, Playground Nearby
- Fencing: Fenced
Lot
- Size: 6,465 Square Feet
- Features: Landscaped, Playground Nearby, Near Public Transit, Schools, Shopping Nearby, Public Transportation
Construction
Type & style
- Home type: SingleFamily
- Architectural style: Bungalow
- Property subtype: Single Family Residence
Materials
- Foundation: Concrete Perimeter
- Roof: Asphalt
Condition
- Year built: 1955
Community & HOA
Community
- Features: Deck, No Animal Home, No Smoking Home
Location
- Region: Edmonton
Financial & listing details
- Price per square foot: C$487/sqft
- Date on market: 8/14/2026
- Ownership: Private
Price history
Price history is unavailable.
Public tax history
Tax history is unavailable.
Climate risks
Neighborhood: Argyll
Nearby schools
GreatSchools rating
No schools nearby
We couldn't find any schools near this home.
- C$--4 bd2 ba1k sqft8608 64th Ave NW #1A, Edmonton, AB T6E0H5Off Market

- C$399,9003 bd1 ba999 sqft8719 67th Ave NW, Edmonton, AB T6E0M9For Sale
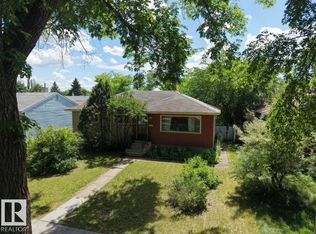
- C$540,0003 bd2 ba983 sqft8715 64th Ave NW, Edmonton, AB T6E0H4For Sale
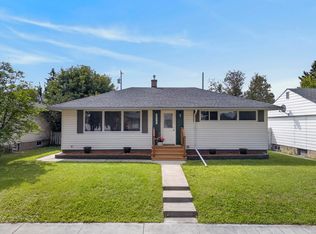
- C$475,0004 bd2 ba1k sqft8511 64th Ave NW, Edmonton, AB T6E0H1For Sale

- C$750,0003 bd3 ba1.7k sqft9108 64th Ave NW, Edmonton, AB T6E0H8For Sale
- C$--3 bd3 ba1.2k sqft65th Ave NW #9115, Edmonton, AB T6E0J8Off Market
- C$2,0952 bd3 ba1.1k sqft65th Ave NW #9121, Edmonton, AB T6E0J8For Rent
- C$--3 bd3 ba1.2k sqft9115 65th Ave NW #1554781, Edmonton, AB T6E0J8Off Market
Similar homes
- C$540,0003 bd2 ba983 sqft8715 64th Ave NW, Edmonton, AB T6E 0H4For SaleMLS ID #E4503538, Jeffrey C Lewis, RE/MAX Elite. RAE
- C$459,9003 bd2 ba946 sqft9419 65th Ave NW, Edmonton, AB T6E 0K1For Sale
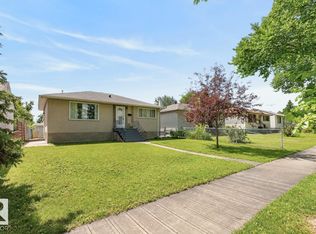 MLS ID #E4503333, Trina P Hodges, RE/MAX Excellence. RAE
 - C$459,0005 bd2 ba1.1k sqft6112 105a St NW, Edmonton, AB T6H 2P8For Sale
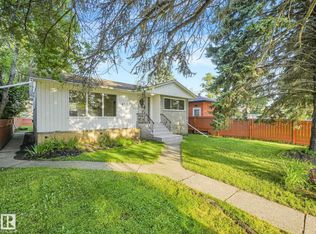 MLS ID #E4503626, Ian C West, MaxWell Progressive. RAE
 - C$475,0004 bd2 ba1k sqft8511 64th Ave NW, Edmonton, AB T6E 0H1For SaleMLS ID #E4490872, Susan E Horon, Royal LePage Noralta Real Estate. RAE
- C$499,9003 bd2 ba920 sqft7607 83rd Ave NW, Edmonton, AB T6C 1A2For SaleMLS ID #E4501377, Dwight C Jones, RE/MAX Excellence. RAE
- C$485,0005 bd3 ba1.2k sqft8620 79th St NW, Edmonton, AB T6C 2P5For SaleMLS ID #E4502292, Michael R Speers, MaxWell Challenge Realty. RAE
- C$489,0004 bd2 ba997 sqft8502 76th Ave NW, Edmonton, AB T6C 0J3For SaleMLS ID #E4499576, Jodi Auld, Exp Realty. RAE
- C$499,9005 bd2 ba1.5k sqft9719 71st Ave NW, Edmonton, AB T6E 0W5For SaleMLS ID #E4500926, Shirley Nguyen, Royal Lepage Arteam Realty. RAE
- C$499,9004 bd2 ba1k sqft9747 66th Ave NW, Edmonton, AB T6E 0M4For SaleMLS ID #E4501092, Dave O Schroder, MaxWell Polaris. RAE
- C$462,9005 bd2 ba1.3k sqft9131 83rd Ave NW, Edmonton, AB T6C 1B6For SaleMLS ID #E4502911, Michelle C Zenon, RE/MAX Real Estate. RAE
- C$524,9004 bd2 ba1.2k sqft9240 85th St NW, Edmonton, AB T6C 3C7For SaleMLS ID #E4502598, Chun Yuan, Initia Property Management. RAE
- C$462,0004 bd2 ba1.1k sqft8842 89th St NW, Edmonton, AB T6C 3K6For SaleMLS ID #E4502799, Tennille M Sydor, Homes & Gardens Real Estate Limited. RAE
- C$540,0003 bd2 ba935 sqft9828 84th Ave NW, Edmonton, AB T6E 2G2For SaleMLS ID #E4502715, Ryan Werner, Real Broker. RAE
- C$420,0004 bd2 ba928 sqft9115 76th St NW, Edmonton, AB T6C 2K4For SaleMLS ID #E4503292, Jiji Padamadan, Century 21 Leading. RAE
- C$599,9004 bd3 ba1.2k sqft5331 105th St NW, Edmonton, AB T6H 2M7For SaleMLS ID #E4503592, Gabriella Maddalena-Makar, RE/MAX Elite. RAE
- C$484,8004 bd3 ba1.2k sqft8704 43rd Ave NW, Edmonton, AB T6K 1A7For SaleMLS ID #E4501412, Ryan R Sellers, RE/MAX Real Estate. RAE
- C$519,0005 bd2 ba1k sqft9324 70th Ave NW, Edmonton, AB T6E 0T7For SaleMLS ID #E4492451, Nicole A Etcheverry, Blackmore Real Estate. RAE
- C$399,9003 bd1 ba999 sqft8719 67th Ave NW, Edmonton, AB T6E 0M9For SaleMLS ID #E4497394, Hannah Mowat, MaxWell Progressive. RAE
- C$599,9003 bd2 ba821 sqft9311 75th Ave NW, Edmonton, AB T6E 1H3For SaleMLS ID #E4502790, Chris Proctor, Real Broker. RAE
- C$519,9004 bd2 ba1.1k sqft7727 77th Ave NW, Edmonton, AB T6C 0K6For SaleMLS ID #E4500091, Tatum Fitton, ComFree. RAE
