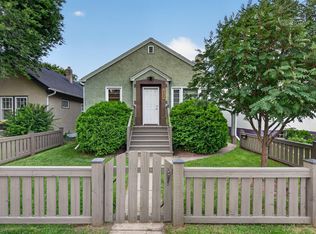
Welcome to one of the BEST blocks in Ritchie! This stunning character home sits on a massive 50' x 130' lot with a huge south-facing backyard. You are just half a block from Mill Creek Ravine and mere steps to Ritchie Market! Stroll to Campio, Transcend Coffee, Acme Meat Market, and Kind Ice Cream: everything you love is right outside your door. Updated inside and out, this move-in-ready gem features 3 bedrooms, 2 updated bathrooms, and a fully finished basement with a separate entrance. Sunlight pours through bright vinyl windows, highlighting gorgeous hardwood floors. Many major updates have been done. Step outside to your private, beautifully landscaped backyard oasis. Relax on the elevated, no-maintenance composite deck, or tinker in the heated double garage. Whether you move right in to enjoy the best season in the city, or explore the awesome future development potential of this massive lot, this is an unbeatable opportunity!
For sale
C$599,900
9311 75th Ave NW, Edmonton, AB T6E 1H3
3beds
821sqft
Single Family Residence
Built in 1950
6,535 Square Feet Lot
$-- Zestimate®
C$730/sqft
C$-- HOA
What's special
Stunning character homeHuge south-facing backyardUpdated inside and outMove-in-ready gemBright vinyl windowsGorgeous hardwood floorsElevated no-maintenance composite deck
- 2 days |
- 21 |
- 0 |
Zillow last checked:
Listing updated:
Listed by:
Chris Proctor,
Real Broker,
Patti Proctor,
Real Broker
Source: RAE,MLS®#: E4502790
Facts & features
Interior
Bedrooms & bathrooms
- Bedrooms: 3
- Bathrooms: 2
- Full bathrooms: 2
Primary bedroom
- Level: Main
Heating
- Forced Air-1, Natural Gas
Appliances
- Included: Dishwasher-Built-In, Dryer, Refrigerator, Electric Stove, Washer
Features
- No Smoking Home
- Flooring: Carpet, Ceramic Tile, Hardwood
- Windows: Vinyl Windows
- Basement: Full, Finished
Interior area
- Total structure area: 821
- Total interior livable area: 821.72 sqft
Property
Parking
- Total spaces: 4
- Parking features: Double Garage Detached
- Garage spaces: 2
Features
- Levels: 2
- Patio & porch: Deck
- Exterior features: Landscaped
- Fencing: Fenced
Lot
- Size: 6,535 Square Feet
- Features: Landscaped, Schools, Shopping Nearby
Construction
Type & style
- Home type: SingleFamily
- Architectural style: Bungalow
- Property subtype: Single Family Residence
Materials
- Foundation: Concrete Perimeter
- Roof: Asphalt
Condition
- Year built: 1950
Community & HOA
Community
- Features: Deck, No Smoking Home
Location
- Region: Edmonton
Financial & listing details
- Price per square foot: C$730/sqft
- Date on market: 8/8/2026
- Ownership: Private
C
Chris Proctor
By pressing Contact Agent, you agree that the real estate professional identified above may call/text you about your search, which may involve use of automated means and pre-recorded/artificial voices. You don't need to consent as a condition of buying any property, goods, or services. Message/data rates may apply. You also agree to our Terms of Use. Zillow does not endorse any real estate professionals. We may share information about your recent and future site activity with your agent to help them understand what you're looking for in a home.
Price history
Price history is unavailable.
Public tax history
Tax history is unavailable.
Climate risks
Neighborhood: Ritchie
Nearby schools
GreatSchools rating
No schools nearby
We couldn't find any schools near this home.
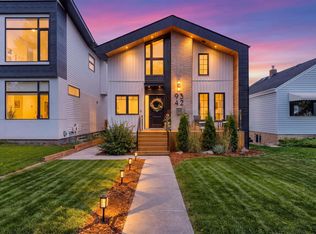
- C$829,9004 bd4 ba1.6k sqft9342 74th Ave NW, Edmonton, AB T6E1E2For Sale
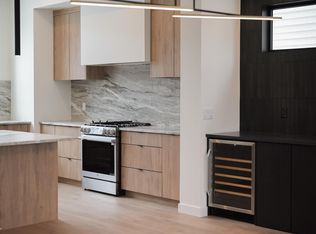
- C$1,499,9004 bd3 ba2.5k sqft9140 74th Ave NW, Edmonton, AB T6E1E1For Sale
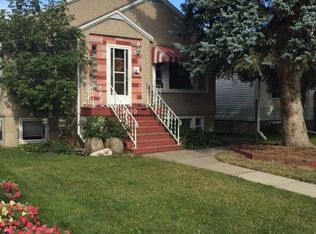
- C$--1 bd1 ba700 sqftBasement 74 Ave #9510, Edmonton, AB T6E1E4Off Market
- C$--2 bd1 ba800 sqft9513 74th Ave NW #1A, Edmonton, AB T6E1E5Off Market

- C$1,228,0003 bd4 ba2.4k sqft9515 75th Ave NW, Edmonton, AB T6E1H5For Sale
- C$--2 bd1 ba1.2k sqft7604 95th St NW #1A, Edmonton, AB T6C3W3Off Market
- C$--3 bd2 ba-- sqft9119 77th Ave NW #3BDR, Edmonton, AB T6C0M1Off Market
- C$549,0003 bd3 ba1.8k sqft9130 77th Ave NW, Edmonton, AB T6C0M2For Sale
Similar homes
- C$585,0003 bd3 ba1.2k sqft4124 110th St NW, Edmonton, AB T6J 2T5For Sale
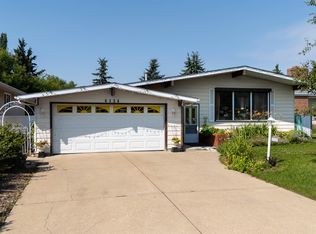 MLS ID #E4502672, Damon T Bunting, The Agency North Central Alberta. RAE
 - C$419,0003 bd2 ba739 sqft10424 76th Ave NW, Edmonton, AB T6E 1L1For Sale
 MLS ID #E4502447, Calvin R Hexter, Exp Realty. RAE
 - C$524,9003 bd3 ba1.2k sqft6806 110th St NW, Edmonton, AB T6H 3E7For Sale
 MLS ID #E4502357, Christopher E Hampson, RE/MAX Excellence. RAE
 - C$499,9003 bd3 ba1.1k sqft9503 54th St NW, Edmonton, AB T6B 1H4For Sale
 MLS ID #E4502347, Michael T Pelley, REMAX River City. RAE
 - C$599,9004 bd2 ba1k sqft10732 129th St NW, Edmonton, AB T5M 0X5For SaleMLS ID #E4501219, Bernard Guay Dumas, Century 21 Quantum Realty. RAE
- C$589,9003 bd3 ba1k sqft10915 67th Ave NW, Edmonton, AB T6H 2A5For SaleMLS ID #E4501321, Brent Deptuck, Real Broker. RAE
- C$569,9004 bd3 ba1.2k sqft8603 73rd St NW, Edmonton, AB T6B 1Z9For SaleMLS ID #E4497329, Chris Proctor, Real Broker. RAE
- C$499,9004 bd2 ba1k sqft9747 66th Ave NW, Edmonton, AB T6E 0M4For SaleMLS ID #E4501092, Dave O Schroder, MaxWell Polaris. RAE
- C$525,0003 bd2 ba985 sqft6261 112a St NW, Edmonton, AB T6H 3K4For SaleMLS ID #E4500376, Kevin H Rakowski, Century 21 Masters. RAE
- C$559,9004 bd2 ba1.2k sqft6503 88th Ave NW, Edmonton, AB T6B 0M1For SaleMLS ID #E4500692, Chris Proctor, Real Broker. RAE
- C$549,0003 bd3 ba1.1k sqft4812 Malmo Rd NW, Edmonton, AB T6H 4L6For SaleMLS ID #E4500631, Jen R Liviniuk, RE/MAX Real Estate. RAE
- C$729,9003 bd2 ba998 sqft22559 Wye Rd #319, Strathcona County, AB T8C 1H9For SaleMLS ID #E4502470, Sonia Tarabay, RE/MAX Elite. RAE
- C$395,0005 bd2 ba1k sqft5507 84th Ave NW, Edmonton, AB T6B 0G9For SaleMLS ID #E4502471, Jeff Miller, Method Realty. RAE
- C$575,0003 bd2 ba1.2k sqft11015 122nd St NW, Edmonton, AB T5M 0B2For SaleMLS ID #E4497450, Brice J Laidler, Black Sheep Realty. RAE
- C$599,0005 bd2 ba1.1k sqft10612 79th St NW, Edmonton, AB T6A 3H4For SaleMLS ID #E4481951, Derek Hulewicz, RE/MAX Real Estate. RAE
- C$475,0005 bd2 ba939 sqft8817 91st St NW, Edmonton, AB T6C 3N3For SaleMLS ID #E4499744, Chris Proctor, Real Broker. RAE
- C$545,2552 bd2 ba1.1k sqft7607 70th Ave NW, Edmonton, AB T6C 0A3For SaleMLS ID #E4484340, Paulette M Maltais, MaxWell Polaris. RAE
- C$514,0004 bd2 ba1k sqft7803 73rd St NW, Edmonton, AB T6B 1Z5For SaleMLS ID #E4497019, Taylor Mahl, Real Broker. RAE
- C$495,0003 bd2 ba895 sqft9219 148th St NW, Edmonton, AB T5R 1A4For SaleMLS ID #E4501182, Jennifer M Bashow, Exp Realty. RAE
- C$550,0004 bd2 ba1.2k sqft7704 104th Ave NW, Edmonton, AB T6A 0Y3For SaleMLS ID #E4495673, Rob D Jastrzebski, Exp Realty. RAE
