Welcome to the highly sought after Parkallen! Move in ready, thoughtfully designed & filled with natural light from the abundance of windows, this beautifully renovated 1.5 storey home blends timeless character with modern updates. The bright & inviting main features an open living & dining area with gleaming hardwood floors & a cozy wood burning fireplace. The renovated kitchen provides ample cabinetry & workspace, while 2 generous bedrooms & a stylish 4pc complete the main. Upstairs, you'll find a private primary retreat with a convenient 2pc ensuite. The finished basement is complete with a large rec room, laundry & 2pc. Step outside to the wrap around deck creating the perfect space for relaxing or entertaining. Situated on a spacious lot with a sunny backyard & double detached garage, this beautifully updated home is just minutes from the LRT, U of A, Whyte Avenue & Downtown. Offering charm, modern updates & an unbeatable location, it's an opportunity you won't want to miss.
For sale
C$524,900
6806 110th St NW, Edmonton, AB T6H 3E7
3beds
1,218sqft
Single Family Residence
Built in 1950
6,227 Square Feet Lot
$-- Zestimate®
C$431/sqft
C$-- HOA
What's special
Gleaming hardwood floorsCozy wood burning fireplaceDouble detached garage
- 5 hours |
- 7 |
- 0 |
Zillow last checked:
Listing updated:
Listed by:
Christopher E Hampson,
RE/MAX Excellence
Source: RAE,MLS®#: E4502357
Facts & features
Interior
Bedrooms & bathrooms
- Bedrooms: 3
- Bathrooms: 3
- Full bathrooms: 1
- 1/2 bathrooms: 2
Primary bedroom
- Level: Upper
Heating
- Forced Air-1, Natural Gas
Appliances
- Included: Dishwasher-Built-In, Dryer, Microwave Hood Fan, Refrigerator, Gas Stove, Washer
Features
- Flooring: Ceramic Tile, Hardwood, Vinyl Plank
- Windows: Window Coverings
- Basement: Full, Finished
- Fireplace features: Wood Burning
Interior area
- Total structure area: 1,218
- Total interior livable area: 1,218 sqft
Property
Parking
- Total spaces: 2
- Parking features: Double Garage Detached
- Garage spaces: 2
Features
- Levels: 1 and Half Storey,3
- Stories: 1
- Patio & porch: Deck, Front Porch, Patio
- Exterior features: Landscaped, Playground Nearby
- Fencing: Fenced
Lot
- Size: 6,227 Square Feet
- Features: Landscaped, Playground Nearby, Near Public Transit, Schools, Shopping Nearby, Public Transportation
Construction
Type & style
- Home type: SingleFamily
- Property subtype: Single Family Residence
Materials
- Foundation: Concrete Perimeter
- Roof: Asphalt
Condition
- Year built: 1950
Community & HOA
Community
- Features: Deck, Front Porch, Patio
Location
- Region: Edmonton
Financial & listing details
- Price per square foot: C$431/sqft
- Date on market: 8/6/2026
- Ownership: Private
C
Christopher E Hampson
By pressing Contact Agent, you agree that the real estate professional identified above may call/text you about your search, which may involve use of automated means and pre-recorded/artificial voices. You don't need to consent as a condition of buying any property, goods, or services. Message/data rates may apply. You also agree to our Terms of Use. Zillow does not endorse any real estate professionals. We may share information about your recent and future site activity with your agent to help them understand what you're looking for in a home.
Price history
Price history is unavailable.
Public tax history
Tax history is unavailable.
Climate risks
Neighborhood: Parkallen
Nearby schools
GreatSchools rating
No schools nearby
We couldn't find any schools near this home.
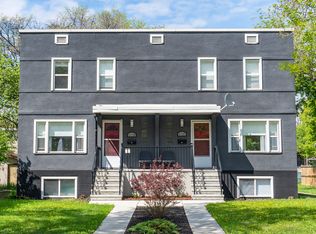
- C$8256 bd2 ba-- sqft6718 110th St NW, Edmonton, AB T6H3E7For Rent

- C$--2 bd1 ba800 sqft10919 69th Ave NW, Edmonton, AB T6H2E4Off Market
- C$589,9003 bd3 ba1k sqft10915 67th Ave NW, Edmonton, AB T6H2A5For Sale

- C$544,0004 bd4 ba1.2k sqft6704 109th St NW #1, Edmonton, AB T6H5Y4For Sale

- C$1,199,9005 bd4 ba2.4k sqft10936 71st Ave NW, Edmonton, AB T6G0A1For Sale
- C$8751 bd1 ba644 sqft11020 65th Ave NW, Edmonton, AB T6H1V9For Rent
- C$449,9005 bd4 ba1.1k sqft10914 71st Ave NW, Edmonton, AB T6G0A1For Sale
- C$449,9003 bd2 ba1k sqft10955 72nd Ave NW, Edmonton, AB T6G0B1For Sale
Similar homes
- C$525,0003 bd2 ba985 sqft6261 112a St NW, Edmonton, AB T6H 3K4For Sale
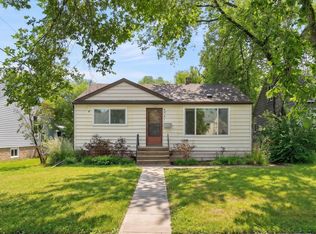 MLS ID #E4500376, Kevin H Rakowski, Century 21 Masters. RAE
 - C$499,9003 bd3 ba1.1k sqft9503 54th St NW, Edmonton, AB T6B 1H4For Sale
 MLS ID #E4502347, Michael T Pelley, REMAX River City. RAE
 - C$540,0004 bd3 ba1.3k sqft9716 160th St NW, Edmonton, AB T5P 3C8For Sale
 MLS ID #E4502408, Calvin R Hexter, Exp Realty. RAE
 - C$549,9004 bd2 ba1.7k sqft7707 156th St NW, Edmonton, AB T5R 1X6For Sale
 MLS ID #E4502318, Felicia A Dean, RE/MAX Excellence. RAE
 - C$500,0005 bd3 ba1.6k sqft18513 92a Ave NW, Edmonton, AB T5T 1P5For SaleMLS ID #E4502368, Troy Roberts, MaxWell Devonshire Realty. RAE
- C$495,0003 bd2 ba895 sqft9219 148th St NW, Edmonton, AB T5R 1A4For SaleMLS ID #E4501182, Jennifer M Bashow, Exp Realty. RAE
- C$459,9993 bd3 ba1.1k sqft5208 105th St NW, Edmonton, AB T6H 2M8For SaleMLS ID #E4500372, Jeremy Herrington, CIR Realty. RAE
- C$525,0004 bd2 ba1.5k sqft1108 Moyer Dr NW, Strathcona County, AB T8A 1E6For SaleMLS ID #E4502312, Susan G Young, Sterling Real Estate. RAE
- C$449,9004 bd2 ba1k sqft10810 54th Ave NW, Edmonton, AB T6H 0T9For SaleMLS ID #E4500530, Chris L Miller, Stone and Sling Realty Group. RAE
- C$559,9004 bd2 ba1.2k sqft6503 88th Ave NW, Edmonton, AB T6B 0M1For SaleMLS ID #E4500692, Chris Proctor, Real Broker. RAE
- C$524,0004 bd2 ba1k sqft7803 73rd St NW, Edmonton, AB T6B 1Z5For SaleMLS ID #E4497019, Taylor Mahl, Real Broker. RAE
- C$504,9005 bd2 ba1k sqft12136 135a Ave NW, Edmonton, AB T5L 3Z3For SaleMLS ID #E4501305, Max Segal, Real Broker. RAE
- C$649,9004 bd2 ba1.4k sqft6807 112a St NW, Edmonton, AB T6H 3K5For SaleMLS ID #E4486939, Natalia A Rashkovetsky, RE/MAX Excellence. RAE
- C$474,9004 bd3 ba1.2k sqft10947 116th St NW, Edmonton, AB T5H 3M7For SaleMLS ID #E4496555, Jordan C Seitz, Real Broker. RAE
- C$499,9003 bd2 ba924 sqft10935 127th St NW, Edmonton, AB T5M 0S8For SaleMLS ID #E4493218, Jacob Johnson, RE/MAX Excellence. RAE
- C$418,8003 bd2 ba943 sqft371 Kirkpatrick Cres NW, Edmonton, AB T6L 5C9For SaleMLS ID #E4502163, Nancy Stratton, Royal LePage Noralta Real Estate. RAE
- C$520,0005 bd3 ba1.2k sqft3212 73rd St NW, Edmonton, AB T6K 1K1For SaleMLS ID #E4497194, Al Dredge, RE/MAX Real Estate. RAE
- C$459,9005 bd3 ba1.1k sqft10972 35th Ave NW, Edmonton, AB T6J 2V3For SaleMLS ID #E4501368, Neil S Thompson, MaxWell Polaris. RAE
- C$575,0003 bd2 ba1.2k sqft11015 122nd St NW, Edmonton, AB T5M 0B2For SaleMLS ID #E4497450, Brice J Laidler, Black Sheep Realty. RAE
- C$450,0003 bd2 ba1.3k sqft3527 41st Ave NW, Edmonton, AB T6L 5S5For SaleMLS ID #E4501706, Cindy L Gannon, RE/MAX Real Estate. RAE
