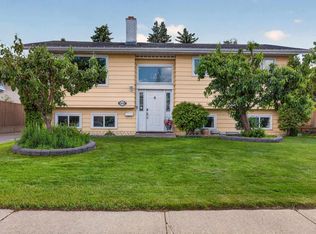
Welcome to this exceptionally large, beautifully updated 5-bed, 3-bath, 1,687 sq ft bungalow in Belmead. This move-in-ready home offers 3 bedrooms on the main floor, including a primary bedroom with a 3-piece ensuite, and a full 4-piece bathroom. The newly renovated kitchen features white cabinets, quartz countertops, a tile backsplash and new stainless steel appliances, and flows into a dining area. A spacious living room, a separate family room and a home office nook give you space to spread out. New laminate flooring, fresh paint and updated triple-pane windows fill the home with natural light. The fully developed basement adds 2 more bedrooms, a large rec room and a 3-piece bathroom — great flex space for guests, an office or hobby room. Outside, a low-maintenance composite deck overlooks a fenced yard, plus an oversized double attached garage with 240V wiring. Belmead puts you close to schools, parks, golfing and West Edmonton Mall, with easy access to the Whitemud and Henday.
For sale
C$500,000
18513 92a Ave NW, Edmonton, AB T5T 1P5
5beds
1,687sqft
Single Family Residence
Built in 1976
6,598 Square Feet Lot
$-- Zestimate®
C$296/sqft
C$-- HOA
What's special
Exceptionally largeBeautifully updatedNewly renovated kitchenWhite cabinetsQuartz countertopsTile backsplashNew stainless steel appliances
- 5 hours |
- 18 |
- 2 |
Zillow last checked:
Listing updated:
Listed by:
Troy Roberts,
MaxWell Devonshire Realty
Source: RAE,MLS®#: E4502368
Facts & features
Interior
Bedrooms & bathrooms
- Bedrooms: 5
- Bathrooms: 3
- Full bathrooms: 3
Primary bedroom
- Level: Main
Family room
- Level: Main
Heating
- Forced Air-1, Natural Gas
Appliances
- Included: Dishwasher-Built-In, Dryer, Exhaust Fan, Refrigerator, Electric Stove, Washer
Features
- No Animal Home, No Smoking Home
- Flooring: Ceramic Tile, Laminate Flooring, Vinyl Plank
- Windows: Vinyl Windows
- Basement: Full, Partially Finished
Interior area
- Total structure area: 1,687
- Total interior livable area: 1,687 sqft
Video & virtual tour
Property
Parking
- Total spaces: 4
- Parking features: Double Garage Attached
- Attached garage spaces: 2
Features
- Levels: 2
- Patio & porch: Deck
- Exterior features: Landscaped
- Fencing: Fenced
Lot
- Size: 6,598 Square Feet
- Features: Landscaped, Near Public Transit, Schools, Shopping Nearby, Public Transportation
Construction
Type & style
- Home type: SingleFamily
- Architectural style: Bungalow
- Property subtype: Single Family Residence
Materials
- Foundation: Concrete Perimeter
- Roof: Asphalt
Condition
- Year built: 1976
Community & HOA
Community
- Features: Deck, No Animal Home, No Smoking Home
- Security: Smoke Detector(s), Detectors Smoke
Location
- Region: Edmonton
Financial & listing details
- Price per square foot: C$296/sqft
- Date on market: 8/6/2026
- Ownership: Private
T
Troy Roberts
By pressing Contact Agent, you agree that the real estate professional identified above may call/text you about your search, which may involve use of automated means and pre-recorded/artificial voices. You don't need to consent as a condition of buying any property, goods, or services. Message/data rates may apply. You also agree to our Terms of Use. Zillow does not endorse any real estate professionals. We may share information about your recent and future site activity with your agent to help them understand what you're looking for in a home.
Price history
Price history is unavailable.
Public tax history
Tax history is unavailable.
Climate risks
Neighborhood: West Jasper Place
Nearby schools
GreatSchools rating
No schools nearby
We couldn't find any schools near this home.
- C$509,9005 bd3 ba1.1k sqft18509 92a Ave NW, Edmonton, AB T5T1P5For Sale
- C$--3 bd3 ba1.6k sqft22330 92a Ave NW, Edmonton, AB T5T1V4Off Market

- C$585,0005 bd3 ba1.5k sqft18312 91st Ave NW, Edmonton, AB T5T1N9For Sale

- C$1,3002 bd1 ba-- sqft18238 91st Ave NW, Edmonton, AB T5T1T6For Rent

- C$--3 bd2 ba-- sqft18281 93rd Ave NW, Edmonton, AB T5T1V2Off Market
- C$1,1001 bd1 ba-- sqft18308 93rd Ave NW #1, Edmonton, AB T5T2V3For Rent
- C$1,3002 bd2 ba-- sqft18308 93rd Ave NW, Edmonton, AB T5T2V3For Rent
- C$--3 bd2 ba1.1k sqft18423 95a Ave NW, Edmonton, AB T5T3V7Off Market
Similar homes
- C$509,9005 bd3 ba1.1k sqft18509 92a Ave NW, Edmonton, AB T5T 1P5For SaleMLS ID #E4498022, James Tesoro, RE/MAX Excellence. RAE
- C$458,9004 bd3 ba1.5k sqft18416 90th Ave NW, Edmonton, AB T5T 1N7For Sale
 MLS ID #E4500528, Jill Micklich, Rimrock Real Estate. RAE
 - C$524,9004 bd3 ba1.3k sqft8311 184th St NW, Edmonton, AB T5T 5V3For Sale
 MLS ID #E4500697, Levi Hooft, Exp Realty. RAE
 - C$549,9004 bd2 ba1.7k sqft7707 156th St NW, Edmonton, AB T5R 1X6For Sale
 MLS ID #E4502318, Felicia A Dean, RE/MAX Excellence. RAE
 - C$524,9003 bd3 ba1.2k sqft6806 110th St NW, Edmonton, AB T6H 3E7For SaleMLS ID #E4502357, Christopher E Hampson, RE/MAX Excellence. RAE
- C$487,8004 bd3 ba1.2k sqft18627 62a Ave NW, Edmonton, AB T5T 2T4For SaleMLS ID #E4489440, Mani Bagga, Royal Lepage Magna. RAE
- C$504,9005 bd2 ba1k sqft12136 135a Ave NW, Edmonton, AB T5L 3Z3For SaleMLS ID #E4501305, Max Segal, Real Broker. RAE
- C$495,0003 bd2 ba895 sqft9219 148th St NW, Edmonton, AB T5R 1A4For SaleMLS ID #E4501182, Jennifer M Bashow, Exp Realty. RAE
- C$525,0004 bd2 ba1.5k sqft1108 Moyer Dr NW, Strathcona County, AB T8A 1E6For SaleMLS ID #E4502312, Susan G Young, Sterling Real Estate. RAE
- C$449,9004 bd3 ba1.1k sqft18351 77th Ave NW, Edmonton, AB T5T 5T7For SaleMLS ID #E4493689, Kimberly Will, Royal Lepage Arteam Realty. RAE
- C$419,9004 bd2 ba918 sqft8316 189a St NW, Edmonton, AB T5T 4Z6For SaleMLS ID #E4500447, Cathy Cookson, RE/MAX Excellence. RAE
- C$564,8005 bd3 ba1.2k sqft9915 154th St NW, Edmonton, AB T5P 2G8For SaleMLS ID #E4493687, Sarah J Leib, REMAX River City. RAE
- C$599,9004 bd2 ba1k sqft13428 117a Ave NW, Edmonton, AB T5M 3J7For SaleMLS ID #E4502315, Daniel M Israel, Royal Lepage Arteam Realty. RAE
- C$650,0004 bd3 ba1.3k sqft5207 114b St NW, Edmonton, AB T6H 3N4For SaleMLS ID #E4502361, Mark Gummer, The Agency North Central Alberta. RAE
- C$499,8004 bd4 ba1.8k sqft15733 106th St NW, Edmonton, AB T5X 5B5For SaleMLS ID #E4500499, Jay J Tomlinson, RE/MAX Elite. RAE
- C$489,9005 bd2 ba1k sqft154 Pine St, Strathcona County, AB T8A 1H1For SaleMLS ID #E4502389, Amber Sieben, Royal LePage Prestige Realty. RAE
- C$500,0005 bd3 ba1.1k sqft9530 174th Ave NW, Edmonton, AB T5Z 2B3For SaleMLS ID #E4500774, Vincenzo C Fiacco, RE/MAX Excellence. RAE
- C$525,0006 bd3 ba1.6k sqft6420 105th St NW, Edmonton, AB T6H 2N7For SaleMLS ID #E4494370, Sabrina L Bright, Schmidt Realty Group Inc. RAE
- C$529,5004 bd3 ba1.5k sqft3718 103b St NW, Edmonton, AB T6J 2X9For SaleMLS ID #E4494733, Monte P Gannon, Century 21 Masters. RAE
- C$525,0005 bd4 ba1.2k sqft3119 104th St NW, Edmonton, AB T6J 3B2For SaleMLS ID #E4494102, Leanne M Leuschen, Liv Real Estate. RAE
