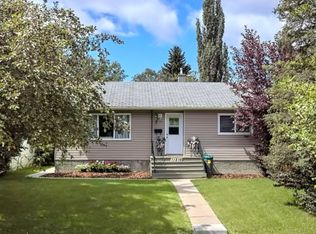
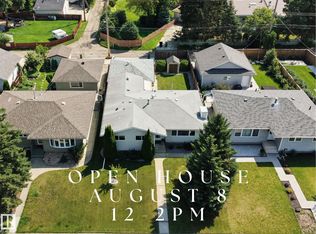
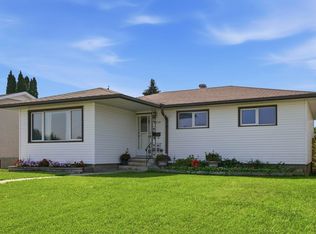
CORNER LOT | FULLY RENOVATED (2020) | 1,980+ SQ.FT of FINISHED LIVING SPACE | UPDATED MECHANICAL | Welcome to family-friendly Woodcroft with amazing access to schools, shopping & amenities like TWOS, Coronation Rec Centre & many more! This property has a sunny South-facing exposure, bathing the main living space in light. Vinyl plank runs throughout the top two floors; great for pets & kids. The white cabinets in the kitchen are accented with QUARTZ countertops & S/S appliances. Upstairs you'll find 3 LARGE bedrooms, each with plenty of storage & a 4PC bathroom. The lower level has a sunny family room (perfect for movie nights) + a 4th bedroom & laundry area. The basement houses a great office space/play space + 3PC bathroom. Outside you'll find a MASSIVE, FULLY-FENCED YARD, newer DOUBLE garage & pergola (w. built-in sectional); add'l front driveway for 3rd vehicle. AC (2025) + a 60GAL HWT are just two bonuses. This home is TURN-KEY with great access to transit, downtown YEG, Groat RD or Yellowhead Trail
For sale
C$599,900
13428 117a Ave NW, Edmonton, AB T5M 3J7
4beds
1,039sqft
Single Family Residence
Built in 1955
5,921 Square Feet Lot
$-- Zestimate®
C$577/sqft
C$-- HOA
What's special
Corner lotSunny south-facing exposureQuartz countertopsSunny family roomMassive fully-fenced yardNewer double garage
- 14 hours |
- 5 |
- 0 |
Zillow last checked:
Listing updated:
Listed by:
Daniel M Israel,
Royal Lepage Arteam Realty
Source: RAE,MLS®#: E4502315
Facts & features
Interior
Bedrooms & bathrooms
- Bedrooms: 4
- Bathrooms: 2
- Full bathrooms: 2
Primary bedroom
- Level: Upper
Family room
- Level: Lower
- Area: 344.76
- Dimensions: 20.4 x 16.9
Heating
- Forced Air-1, Natural Gas
Cooling
- Air Conditioner, Air Conditioning-Central
Appliances
- Included: Dishwasher-Built-In, Dryer, Microwave Hood Fan, Refrigerator, Electric Stove, Washer
Features
- Flooring: Carpet, Vinyl Plank
- Windows: Window Coverings, Vinyl Windows
- Basement: Full, Finished
Interior area
- Total structure area: 1,039
- Total interior livable area: 1,039 sqft
Video & virtual tour
Property
Parking
- Total spaces: 5
- Parking features: Double Garage Detached, Parking Pad, Garage Control, Garage Opener
- Garage spaces: 2
Features
- Levels: 4 Level Split,4
- Patio & porch: Patio
- Exterior features: Playground Nearby
- Pool features: Community, Public Swimming Pool
- Fencing: Fenced
Lot
- Size: 5,921 Square Feet
- Features: Corner Lot, Picnic Area, Playground Nearby, Near Public Transit, Schools, Shopping Nearby, Public Transportation
Construction
Type & style
- Home type: SingleFamily
- Property subtype: Single Family Residence
Materials
- Foundation: Concrete Perimeter
- Roof: Asphalt
Condition
- Year built: 1955
Community & HOA
Community
- Features: Patio
- Security: Security System
Location
- Region: Edmonton
Financial & listing details
- Price per square foot: C$577/sqft
- Date on market: 8/6/2026
- Ownership: Private
- Road surface type: Paved Lane
D
Daniel M Israel
By pressing Contact Agent, you agree that the real estate professional identified above may call/text you about your search, which may involve use of automated means and pre-recorded/artificial voices. You don't need to consent as a condition of buying any property, goods, or services. Message/data rates may apply. You also agree to our Terms of Use. Zillow does not endorse any real estate professionals. We may share information about your recent and future site activity with your agent to help them understand what you're looking for in a home.
Price history
Price history is unavailable.
Public tax history
Tax history is unavailable.
Climate risks
Neighborhood: Woodcroft
Nearby schools
GreatSchools rating
No schools nearby
We couldn't find any schools near this home.
- C$--2 bd1 ba950 sqft11816 135th St NW, Edmonton, AB T5L1W6Off Market
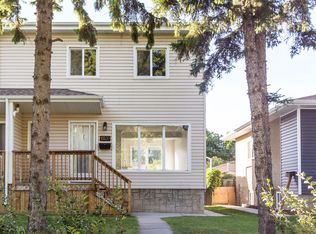
- C$--3 bd2 ba-- sqft13530 Woodcroft Ave NW, Edmonton, AB T5M3L9Off Market
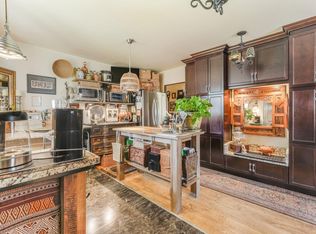
- C$419,9002 bd2 ba1.1k sqft11836 135th St NW, Edmonton, AB T5L1W6For Sale
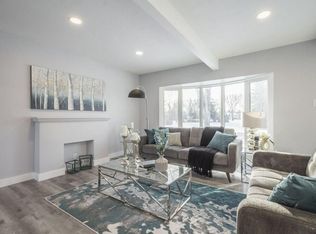
- C$--4 bd2 ba-- sqft11847 134th St NW, Edmonton, AB T5L1T6Off Market
- C$--3 bd1 ba-- sqft13104 117th Ave NW, Edmonton, AB T5M3H6Off Market
- C$--1 bd1 ba-- sqft12948 118th Ave NW #3, Edmonton, AB T5L2L4Off Market
- C$--1 bd1 ba620 sqft12948 118th Ave NW #1B-1BA, Edmonton, AB T5L2L4Off Market
- C$--2 bd1 ba626 sqft12948 118th Ave NW #2B-1BA-626SQFT, Edmonton, AB T5L2L4Off Market
Similar homes
- C$599,9004 bd2 ba1k sqft10732 129th St NW, Edmonton, AB T5M 0X5For Sale
 MLS ID #E4501219, Bernard Guay Dumas, Century 21 Quantum Realty. RAE
 - C$583,8005 bd4 ba1.1k sqft11455 111a Ave NW, Edmonton, AB T5G 0E9For Sale
 MLS ID #E4500607, Darrell W Zapernick, MaxWell Challenge Realty. RAE
 - C$650,0004 bd3 ba1.3k sqft5207 114b St NW, Edmonton, AB T6H 3N4For Sale
 MLS ID #E4502361, Mark Gummer, The Agency North Central Alberta. RAE
 - C$439,9004 bd3 ba1.1k sqft7819 132a Ave NW, Edmonton, AB T5C 2C4For Sale
 MLS ID #E4502159, Steven Daniele, Lux Real Estate Inc. RAE
 - C$424,9004 bd2 ba884 sqft11502 127th St NW, Edmonton, AB T5M 0V3For SaleMLS ID #E4501386, Darlene Strang, RE/MAX Real Estate. RAE
- C$428,8885 bd2 ba1.1k sqft12002 91st St NW, Edmonton, AB T5B 4B8For SaleMLS ID #E4502113, Stephen H Lau, RE/MAX Real Estate. RAE
- C$504,9005 bd2 ba1k sqft12136 135a Ave NW, Edmonton, AB T5L 3Z3For SaleMLS ID #E4501305, Max Segal, Real Broker. RAE
- C$564,8005 bd3 ba1.2k sqft9915 154th St NW, Edmonton, AB T5P 2G8For SaleMLS ID #E4493687, Sarah J Leib, REMAX River City. RAE
- C$599,0005 bd2 ba1.1k sqft10612 79th St NW, Edmonton, AB T6A 3H4For SaleMLS ID #E4481951, Derek Hulewicz, RE/MAX Real Estate. RAE
- C$569,9004 bd3 ba1.2k sqft8603 73rd St NW, Edmonton, AB T6B 1Z9For SaleMLS ID #E4497329, Chris Proctor, Real Broker. RAE
- C$449,9005 bd2 ba1.2k sqft12015 124th St NW, Edmonton, AB T5L 0M8For SaleMLS ID #E4495034, Dawn K Fraser, Century 21 Masters. RAE
- C$469,9004 bd2 ba1k sqft4001 113th Ave NW, Edmonton, AB T5W 0R2For SaleMLS ID #E4501545, Joseph Guziak, The E Group Real Estate. RAE
- C$460,0004 bd3 ba1k sqft18303 76th Ave NW, Edmonton, AB T5T 4R2For SaleMLS ID #E4502072, Calvin R Hexter, Exp Realty. RAE
- C$549,0003 bd3 ba1.1k sqft4812 Malmo Rd NW, Edmonton, AB T6H 4L6For SaleMLS ID #E4500631, Jen R Liviniuk, RE/MAX Real Estate. RAE
- C$599,9004 bd2 ba1.3k sqft10339 36a Ave NW, Edmonton, AB T6J 2H5For SaleMLS ID #E4498134, Brad Williamson, Royal Lepage Arteam Realty. RAE
- C$519,9005 bd2 ba1.1k sqft5407 106th Ave NW, Edmonton, AB T6A 1G1For SaleMLS ID #E4497820, Christy M Cantera, Real Broker. RAE
- C$524,9004 bd3 ba1.3k sqft8311 184th St NW, Edmonton, AB T5T 5V3For SaleMLS ID #E4500697, Levi Hooft, Exp Realty. RAE
- C$439,9003 bd2 ba1k sqft13411 131st St NW, Edmonton, AB T5L 1N8For SaleMLS ID #E4496635, Darryl J Van Eerde, Liv Real Estate. RAE
- C$499,9004 bd2 ba1k sqft9747 66th Ave NW, Edmonton, AB T6E 0M4For SaleMLS ID #E4501092, Dave O Schroder, MaxWell Polaris. RAE
- C$474,9004 bd2 ba1k sqft15922 92nd Ave NW, Edmonton, AB T5R 5C6For SaleMLS ID #E4497025, Raymond C Corbiere, Royal LePage Noralta Real Estate. RAE
