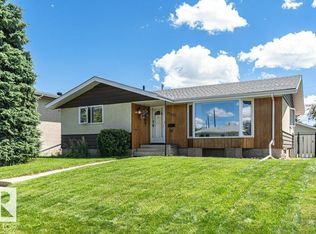
Welcome to this beautifully renovated bungalow in sought-after Lendrum Place. The showstopper is a chef's kitchen featuring crisp white shaker cabinetry, quartz counters, designer subway-tile backsplash, & high-end stainless appliances including an induction range & a water/ice french-door fridge. A generous peninsula seats the whole crew & flows into a bright dining area & an opened-up living room designed for everyday flow & entertaining. Central A/C keeps summers cool. SEPARATE BASEMENT ENTRY! 3 bedrooms on the main level, including an oversized primary with custom built-in floating vanities, cabinetry, & closet organizers. The garage is a hobbyist's dream with 220V Wiring, custom cabinetry & its own 2nd shop space, plus fenced additional parking for a trailer. A landscaped yard offers a paver patio, hot tub, & awning-shaded dining. Tree-lined streets sit minutes from the U of A, Southgate, LRT, great schools, parks, & Whitemud Drive. A rare turnkey gem with quick possession available, move in & enjoy!
For sale
C$650,000
5207 114b St NW, Edmonton, AB T6H 3N4
4beds
1,354sqft
Single Family Residence
Built in 1961
5,748 Square Feet Lot
$-- Zestimate®
C$480/sqft
C$-- HOA
What's special
Beautifully renovated bungalowCrisp white shaker cabinetryQuartz countersDesigner subway-tile backsplashHigh-end stainless appliancesInduction rangeBright dining area
- 11 hours |
- 15 |
- 1 |
Zillow last checked:
Listing updated:
Listed by:
Mark Gummer,
The Agency North Central Alberta
Source: RAE,MLS®#: E4502361
Facts & features
Interior
Bedrooms & bathrooms
- Bedrooms: 4
- Bathrooms: 3
- Full bathrooms: 2
- 1/2 bathrooms: 1
Primary bedroom
- Level: Main
Heating
- Forced Air-1, Natural Gas
Cooling
- Air Conditioner
Appliances
- Included: Dishwasher-Built-In, Dryer, Microwave Hood Fan, Refrigerator, Washer, Induction Stove
Features
- Flooring: Carpet, Ceramic Tile, Vinyl Plank
- Basement: Full, Finished
- Fireplace features: Gas
Interior area
- Total structure area: 1,354
- Total interior livable area: 1,354 sqft
Video & virtual tour
Property
Parking
- Total spaces: 5
- Parking features: Double Garage Detached, RV Access/Parking, Garage Opener
- Garage spaces: 2
Features
- Levels: 2
- Exterior features: Landscaped
- Spa features: Hot Tub, Community
- Fencing: Fenced
Lot
- Size: 5,748 Square Feet
- Features: Flat Site, Landscaped
Construction
Type & style
- Home type: SingleFamily
- Architectural style: Bungalow
- Property subtype: Single Family Residence
Materials
- Foundation: Concrete Perimeter
- Roof: Asphalt
Condition
- Year built: 1961
Community & HOA
Location
- Region: Edmonton
Financial & listing details
- Price per square foot: C$480/sqft
- Date on market: 8/6/2026
- Ownership: Private
M
Mark Gummer
By pressing Contact Agent, you agree that the real estate professional identified above may call/text you about your search, which may involve use of automated means and pre-recorded/artificial voices. You don't need to consent as a condition of buying any property, goods, or services. Message/data rates may apply. You also agree to our Terms of Use. Zillow does not endorse any real estate professionals. We may share information about your recent and future site activity with your agent to help them understand what you're looking for in a home.
Price history
Price history is unavailable.
Public tax history
Tax history is unavailable.
Climate risks
Neighborhood: Lendrum Place
Nearby schools
GreatSchools rating
No schools nearby
We couldn't find any schools near this home.
- C$499,9002 bd1 ba1.2k sqft11408 53rd Ave NW, Edmonton, AB T6H0S8For Sale

- C$589,9004 bd3 ba1.2k sqft11415 56th Ave NW, Edmonton, AB T6H0Y1For Sale
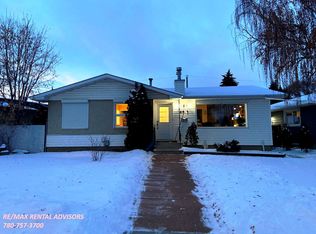
- C$--1 bd1 ba1k sqft4812 Malmo Rd NW #BASEMENT, Edmonton, AB T6H4L6Off Market
- C$549,0003 bd3 ba1.1k sqft4812 Malmo Rd NW, Edmonton, AB T6H4L6For Sale

- C$2,0003 bd2 ba1k sqft5611 115th St NW, Edmonton, AB T6H3P5For Rent
- C$--4 bd3 ba-- sqft11440 Malmo Rd NW #1, Edmonton, AB T6H4M2Off Market
- C$575,0005 bd3 ba1k sqft4708 Malmo Rd NW, Edmonton, AB T6H4L6For Sale
- C$639,0004 bd3 ba1.3k sqft4631 113a St NW, Edmonton, AB T6H1A1For Sale
Similar homes
- C$540,0004 bd3 ba1.3k sqft9716 160th St NW, Edmonton, AB T5P 3C8For Sale
 MLS ID #E4502408, Calvin R Hexter, Exp Realty. RAE
 - C$699,0004 bd3 ba1.8k sqft9036 145th St NW, Edmonton, AB T5R 0V2For Sale
 MLS ID #E4501417, Amanda Olivari, REMAX River City. RAE
 - C$500,0005 bd3 ba1.6k sqft18513 92a Ave NW, Edmonton, AB T5T 1P5For Sale
 MLS ID #E4502368, Troy Roberts, MaxWell Devonshire Realty. RAE
 - C$569,9004 bd3 ba1.2k sqft8603 73rd St NW, Edmonton, AB T6B 1Z9For Sale
 MLS ID #E4497329, Chris Proctor, Real Broker. RAE
 - C$574,9005 bd3 ba1.6k sqft31 Gariepy Cres NW, Edmonton, AB T6M 1B5For SaleMLS ID #E4500061, Lacey J Hewitt, Royal Lepage Arteam Realty. RAE
- C$649,9003 bd2 ba1k sqft13868 110a Ave NW, Edmonton, AB T5M 2M9For SaleMLS ID #E4498053, Kristi C Robertson, Century 21 Masters. RAE
- C$659,9005 bd3 ba1.7k sqft10807 6th Ave SW, Edmonton, AB T6W 1G3For SaleMLS ID #E4492584, Tim Jeong, REMAX River City. RAE
- C$559,9004 bd2 ba1.2k sqft6503 88th Ave NW, Edmonton, AB T6B 0M1For SaleMLS ID #E4500692, Chris Proctor, Real Broker. RAE
- C$675,0004 bd4 ba1.9k sqft8509 Sloane Cres NW, Edmonton, AB T6R 0L1For SaleMLS ID #E4495545, Jeneen L Marchant, RE/MAX Real Estate. RAE
- C$459,9993 bd3 ba1.1k sqft5208 105th St NW, Edmonton, AB T6H 2M8For SaleMLS ID #E4500372, Jeremy Herrington, CIR Realty. RAE
- C$604,9004 bd4 ba1.8k sqft547 Leger Way NW, Edmonton, AB T6R 3T5For SaleMLS ID #E4497063, Satyam Tejpal, smartPRO Realty. RAE
- C$564,8005 bd3 ba1.2k sqft9915 154th St NW, Edmonton, AB T5P 2G8For SaleMLS ID #E4493687, Sarah J Leib, REMAX River City. RAE
- C$785,0004 bd3 ba1.3k sqft9015 148th St NW, Edmonton, AB T5R 1A2For SaleMLS ID #E4498357, Brydon Edwards, Liv Real Estate. RAE
- C$504,9005 bd2 ba1k sqft12136 135a Ave NW, Edmonton, AB T5L 3Z3For SaleMLS ID #E4501305, Max Segal, Real Broker. RAE
- C$511,7865 bd3 ba1.3k sqft2437 89th St NW, Edmonton, AB T6K 2Y8For SaleMLS ID #E4498655, . Palwinder Singh, Venus Realty. RAE
- C$525,0004 bd4 ba1.9k sqft3224 26th St NW, Edmonton, AB T6T 1Z3For SaleMLS ID #E4501199, Amritpal S Hunjan, REMAX River City. RAE
- C$739,9005 bd4 ba1.8k sqft79 Woodstock Dr, Strathcona County, AB T8A 4C2For SaleMLS ID #E4502222, Amanda M Crow, MaxWell Riverside Realty. RAE
- C$599,9993 bd3 ba1.9k sqft591 Byrne Cres SW, Edmonton, AB T6W 1E7For SaleMLS ID #E4493086, Melinda N Chisholm, RE/MAX Elite. RAE
- C$850,0005 bd2 ba1.7k sqft7816 142nd St NW, Edmonton, AB T5R 0L8For SaleMLS ID #E4496736, Aidan Woodfine, Exp Realty. RAE
- C$575,0004 bd4 ba1.5k sqft15503 95th Ave NW, Edmonton, AB T5P 0A2For SaleMLS ID #E4500128, Frank Chen, Royal LePage Noralta Real Estate. RAE
