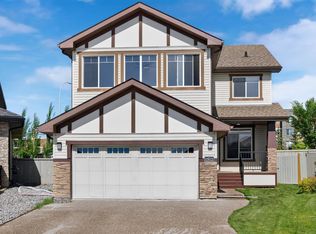
Beautiful WALKOUT BI-LEVEL in the EXCLUSIVE community of Richford! This meticulously maintained home offers stunning curb appeal, soaring ceilings, expansive windows, and a bright open-concept layout filled with natural light. The spacious main floor features hardwood flooring, a cozy gas fireplace, elegant living space, and a stunning kitchen complete with granite countertops, stainless steel appliances, corner pantry, subway tile backsplash, and a large island with raised eating bar. The dining area overlooks the beautifully landscaped backyard with elevated deck and tiered patio space, perfect for entertaining or relaxing. The fully finished WALKOUT BASEMENT provides exceptional additional living space with direct backyard access with IN FLOOR HEATING. Situated on a beautifully landscaped and fully fenced lot in a prime southwest Edmonton location close to schools, shopping, restaurants, Anthony Henday, Calgary Trail, and the airport
For sale
C$659,900
10807 6th Ave SW, Edmonton, AB T6W 1G3
5beds
1,703sqft
Single Family Residence
Built in 2004
-- sqft lot
$-- Zestimate®
C$387/sqft
C$-- HOA
What's special
Stunning curb appealSoaring ceilingsExpansive windowsSpacious main floorHardwood flooringCozy gas fireplaceElegant living space
- 78 days |
- 14 |
- 0 |
Zillow last checked:
Listing updated:
Listed by:
Tim Jeong,
REMAX River City,
Joseph Jung,
REMAX River City
Source: RAE,MLS®#: E4492584
Facts & features
Interior
Bedrooms & bathrooms
- Bedrooms: 5
- Bathrooms: 3
- Full bathrooms: 3
Primary bedroom
- Level: Upper
Family room
- Level: Basement
- Area: 477.63
- Dimensions: 26.1 x 18.3
Heating
- Forced Air-1, In Floor Heat System, Natural Gas
Cooling
- Air Conditioner, Air Conditioning-Central
Appliances
- Included: Dishwasher-Built-In, Dryer, Exhaust Fan, Washer, Second Refrigerator, Second Stove
Features
- No Animal Home, No Smoking Home
- Flooring: Ceramic Tile, Hardwood, Vinyl Plank
- Windows: Window Coverings
- Basement: Full, Finished, Walkout Basement, Walkout Basement
Interior area
- Total structure area: 1,703
- Total interior livable area: 1,703 sqft
Video & virtual tour
Property
Parking
- Total spaces: 2
- Parking features: Double Garage Attached
- Attached garage spaces: 2
Features
- Levels: Bi-Level,2
- Patio & porch: Deck
- Exterior features: Backs Onto Park/Trees, Landscaped, Low Maintenance Landscape, Playground Nearby
- Fencing: Fenced
- Waterfront features: Backs Onto Lake
Lot
- Features: Airport Nearby, Backs Onto Park/Trees, Cul-De-Sac, Landscaped, Low Maintenance Landscape, Park/Reserve, Playground Nearby, Schools
Construction
Type & style
- Home type: SingleFamily
- Property subtype: Single Family Residence
Materials
- Foundation: Concrete Perimeter
- Roof: Asphalt
Condition
- Year built: 2004
Community & HOA
Community
- Features: Deck, No Animal Home, No Smoking Home, Walkout Basement
HOA
- Services included: Amenities w/HOA
Location
- Region: Edmonton
Financial & listing details
- Price per square foot: C$387/sqft
- Date on market: 6/9/2026
- Ownership: Private
Price history
Price history is unavailable.
Public tax history
Tax history is unavailable.
Climate risks
Neighborhood: Hertiage Valley
Nearby schools
GreatSchools rating
No schools nearby
We couldn't find any schools near this home.
- C$898,0005 bd4 ba3.2k sqft703 107a St SW, Edmonton, AB T6W1G4For Sale

- C$479,9003 bd3 ba1.6k sqft10719 8th Ave SW, Edmonton, AB T6W1G4For Sale
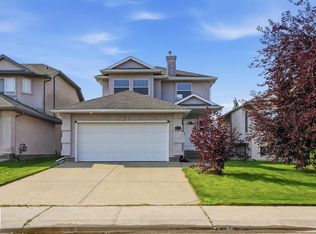
- C$1,450,0007 bd6 ba5.2k sqft10812 5th Ave SW, Edmonton, AB T6W1A2For Sale

- C$419,8002 bd3 ba1.4k sqft10903 8th Ave SW, Edmonton, AB T6W1G1For Sale
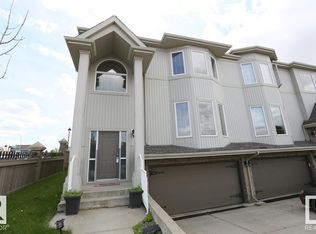
- C$1,399,0004 bd2 ba2.3k sqft10912 5th Ave SW, Edmonton, AB T6W1A2For Sale
- C$1,049,8005 bd5 ba3.2k sqft10550 Ellerslie Rd SW #59, Edmonton, AB T6W0Y2For Sale
- C$--4 bd4 ba2.9k sqft1020 Barnes Way SW, Edmonton, AB T6W1E4Off Market
- C$669,0004 bd4 ba2.2k sqft1044 Barnes Way SW, Edmonton, AB T6W1E4For Sale
Similar homes
- C$629,0004 bd4 ba2.2k sqft1322 Barnes Close SW, Edmonton, AB T6W 1G6For Sale
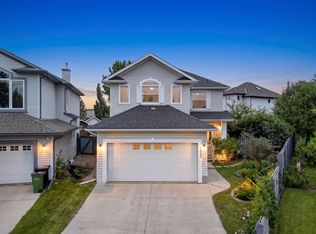 MLS ID #E4505146, Yoon Kim, MaxWell Polaris. RAE
 - C$639,9004 bd4 ba2.1k sqft1512 Cunningham Cpe SW, Edmonton, AB T6W 0Y3For Sale
 MLS ID #E4497476, Zamir Hussain, Century 21 All Stars Realty Ltd. RAE
 - C$499,9004 bd3 ba1.4k sqft11543 11th Ave SW, Edmonton, AB T6W 1W8For Sale
 MLS ID #E4503361, Mark D Radloff, REMAX River City. RAE
 - C$639,9006 bd4 ba2.4k sqft1015 61st St SW, Edmonton, AB T6X 0M4For Sale
 MLS ID #E4497983, Deepak Chopra, E4 Realty. RAE
 - C$599,0005 bd4 ba2k sqft5718 42nd St, Beaumont, AB T4X 0C2For SaleMLS ID #E4505622, Samantha Stachniak, RE/MAX Elite. RAE
- C$564,9004 bd4 ba1.7k sqft3760 12th St NW, Edmonton, AB T6T 0E5For SaleMLS ID #E4505403, . Sukhvir Singh, Exp Realty. RAE
- C$674,9005 bd4 ba2.4k sqft3910 49th Ave, Beaumont, AB T4X 1Y7For SaleMLS ID #E4504674, Karen Duggan, Royal LePage Premier Real Estate. RAE
- C$729,9985 bd5 ba2.4k sqft3071 Carpenter Lndg SW, Edmonton, AB T6W 2Y9For SaleMLS ID #E4498118, Deep Nirwan, LPT Realty. RAE
- C$539,0004 bd3 ba1.3k sqft8315 Shaske Cres NW, Edmonton, AB T6R 3V8For SaleMLS ID #E4503911, Martin Zhang, MaxWell Polaris. RAE
- C$699,0005 bd4 ba2.2k sqft4216 47th St NW, Edmonton, AB T6L 6J5For SaleMLS ID #E4494851, Harpreet Gill, MaxWell Polaris. RAE
- C$603,8884 bd4 ba1.8k sqft728 173rd St SW, Edmonton, AB T6W 0M4For SaleMLS ID #E4503505, Dawn J Morgan, Exp Realty. RAE
- C$599,9005 bd4 ba1.8k sqft1404 Falconer Rd NW, Edmonton, AB T6R 2E1For SaleMLS ID #E4503718, Colin M Clowater, Royal LePage Prestige Realty. RAE
- C$619,0003 bd3 ba2.3k sqft3908 Agar Ct SW, Edmonton, AB T6W 2G3For SaleMLS ID #E4498930, Robert A Halabi, Century 21 Masters. RAE
- C$604,9004 bd4 ba1.8k sqft547 Leger Way NW, Edmonton, AB T6R 3T5For SaleMLS ID #E4497063, Satyam Tejpal, smartPRO Realty. RAE
- C$599,9006 bd3 ba1.6k sqft3619 31st St NW, Edmonton, AB T6T 1J8For SaleMLS ID #E4503335, Justin Stobbe, Royal LePage Prestige Realty. RAE
- C$659,9004 bd3 ba1.5k sqft4113 59th St, Beaumont, AB T4X 1P4For SaleMLS ID #E4491401, Harpreet Virk, Exp Realty. RAE
- C$639,9005 bd4 ba2.1k sqft6504 48th Ave, Beaumont, AB T4X 0W5For SaleMLS ID #E4500703, Dan Royer, Exp Realty. RAE
- C$599,9995 bd4 ba2.4k sqft1772 33b St NW, Edmonton, AB T6T 0P3For SaleMLS ID #E4494878, Ricky Aujla, Century 21 Bravo Realty. RAE
- C$572,5005 bd4 ba1.7k sqft1707 37a Ave NW, Edmonton, AB T6T 1X9For SaleMLS ID #E4503491, Jagmohan Sidhu, Exp Realty. RAE
- C$549,9004 bd3 ba1.8k sqft3219 85th St NW, Edmonton, AB T6K 2Y7For SaleMLS ID #E4498380, Barrie Tanner, Terra Realty. RAE
