Rare opportunity in prestigious Richford! Situated on an incredible 135' x 368' lot (1.14 acre), this spacious bungalow offers exceptional privacy within city limits. Featuring 3 bedrooms up, 1 bedroom down, 1.5 bathrooms, a bright living room, formal dining room, family room with a brick fireplace, breakfast nook, den, updated kitchen with island, and a partially finished basement with a massive recreation room. Enjoy mature trees, a large rear deck, an attached double garage, and a park-like setting just minutes from Anthony Henday Drive, Calgary Trail, South Edmonton Common, and Edmonton International Airport. Ideal as a family home, private estate property, or land holding with future redevelopment potential. This is an opportunity you won't want to miss.
For sale
C$1,200,000
10912 5th Ave SW, Edmonton, AB T6W 1A2
4beds
2,323sqft
Single Family Residence
Built in 1973
-- sqft lot
$-- Zestimate®
C$516/sqft
C$-- HOA
What's special
- 31 days
- 26
- 1
Zillow last checked:
Listing updated:
Listed by:
Sunny Dhillon,
MaxWell Progressive
Source: RAE,MLS®#: E4504761
Facts & features
Interior
Bedrooms & bathrooms
- Bedrooms: 4
- Bathrooms: 2
- Full bathrooms: 1
- 1/2 bathrooms: 1
Primary bedroom
- Level: Main
Family room
- Level: Main
- Area: 252.2
- Dimensions: 19.4 x 13
Heating
- Forced Air-2, Natural Gas
Appliances
- Included: Dishwasher-Built-In, Dryer, Microwave Hood Fan, Electric Stove, Washer, Second Refrigerator
Features
- No Smoking Home
- Flooring: Carpet, Concrete, Vinyl Plank
- Basement: Full, Partially Finished
Interior area
- Total structure area: 2,323
- Total interior livable area: 2,323 sqft
Property
Parking
- Total spaces: 2
- Parking features: Double Garage Attached, Parking Pad
- Attached garage spaces: 2
Features
- Levels: 1
- Patio & porch: Deck, Front Porch
- Exterior features: Backs Onto Park/Trees, Private Setting
- Has view: Yes
- View description: Ravine View
- Has water view: Yes
- Water view: Ravine View
Lot
- Features: Backs Onto Park/Trees, Private, Near Public Transit, Schools, Shopping Nearby, Wooded, Public Transportation, Treed Lot
Construction
Type & style
- Home type: SingleFamily
- Architectural style: Bungalow
- Property subtype: Single Family Residence
Materials
- Foundation: Concrete Perimeter
- Roof: Asphalt
Condition
- Year built: 1973
Community & HOA
Community
- Features: Deck, Front Porch, No Smoking Home
- Security: Smoke Detector(s), Detectors Smoke
Location
- Region: Edmonton
Financial & listing details
- Price per square foot: C$516/sqft
- Date on market: 8/20/2026
- Ownership: Private
Price history
Price history is unavailable.
Public tax history
Tax history is unavailable.
Climate risks
Neighborhood: Hertiage Valley
Nearby schools
GreatSchools rating
No schools nearby
We couldn't find any schools near this home.

- C$1,450,0007 bd6 ba5.2k sqft10812 5th Ave SW, Edmonton, AB T6W1A2For Sale
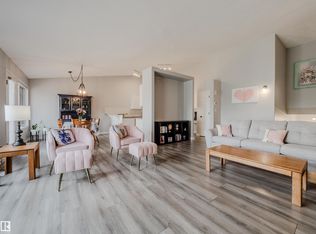
- C$367,9002 bd2 ba1.3k sqft64 Blackburn Pl SW #18, Edmonton, AB T6W1C7For Sale
- C$--1 bd1 ba800 sqft11074 Ellerslie Rd SW #228, Edmonton, AB T6W2C2Off Market
- C$264,9001 bd2 ba1k sqft11074 Ellerslie Rd SW #129, Edmonton, AB T6W2C2For Sale
Similar homes
- C$888,0007 bd4 ba3.2k sqft703 107a St SW, Edmonton, AB T6W 1G4For Sale
 MLS ID #E4509379, Marcel E Tessier, RE/MAX Elite. RAE
 - C$688,0007 bd4 ba2.2k sqft170 Blackburn Dr W, Edmonton, AB T6W 1B6For Sale
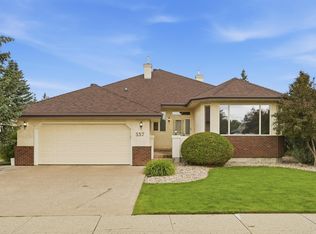
 MLS ID #E4509000, Julian P Szklarz, Coldwell Banker Mountain Central. RAE
 - C$1,149,8004 bd3 ba3k sqft337 Twin Brooks Dr NW, Edmonton, AB T6J 6S5For Sale
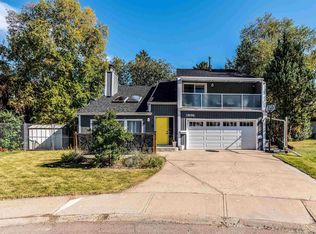
 MLS ID #E4499242, Alan H Gee, RE/MAX Excellence. RAE
 - C$669,9004 bd3 ba2.3k sqft10606 25a Ave NW, Edmonton, AB T6J 4K3For Sale
 MLS ID #E4509659, Cathy G Karleen, Exp Realty. RAE
