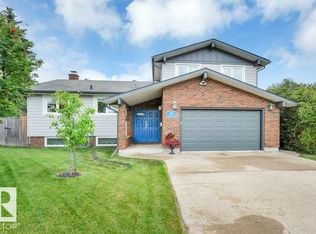
Extensive renovation in this 1600sf bungalow. Every inch of this home has been thoughtfully designed and the space maximized. Along with new windows, roof, furnace, HWT, landscaping ... It has personality! Arched doorways, warm hardwood floors, rich colour, elegant lighting, and it is ready for a family to make decades of memories. Huge kitchen with striking gray-green cabinets, quartz counters & backsplash with a gorgeous hardwood surrounded, curved tile rangehood. There is a formal front sitting room as well as a green color-drenched family room that when you step down into it, you are instantly hugged - it is so warm and cozy with the wood burning fireplace, accent wall casings & fun features, it will feel like Christmas every day! From here you walk out to the freshly landscaped and decked yard with oak & apple trees. 3 beds & 2 exquisite full bathrooms up. Basement is fully finished with a large rec room, den, bedroom, 3rd full bathroom & gym or 5th bedroom if desired. Quiet street & great community.
For sale
C$724,900
2031 104a St NW, Edmonton, AB T6J 5A6
5beds
1,602sqft
Single Family Residence
Built in 1982
7,233 Square Feet Lot
$-- Zestimate®
C$452/sqft
C$-- HOA
What's special
New windowsArched doorwaysWarm hardwood floorsElegant lightingHuge kitchenStriking gray-green cabinetsQuartz counters and backsplash
- 54 days
- 95
- 2
Zillow last checked:
Listing updated:
Listed by:
Michael R Speers,
MaxWell Challenge Realty
Source: RAE,MLS®#: E4509135
Facts & features
Interior
Bedrooms & bathrooms
- Bedrooms: 5
- Bathrooms: 3
- Full bathrooms: 3
Primary bedroom
- Level: Main
Family room
- Level: Main
Heating
- Forced Air-1, Natural Gas
Appliances
- Included: Dishwasher-Built-In, Dryer, Microwave, Refrigerator, Electric Stove, Washer, Wine Cooler
Features
- Flooring: Carpet, Hardwood
- Windows: Vinyl Windows
- Basement: Full, Finished
- Fireplace features: Wood Burning
Interior area
- Total structure area: 1,602
- Total interior livable area: 1,602 sqft
Video & virtual tour
Property
Parking
- Total spaces: 4
- Parking features: Double Garage Attached
- Attached garage spaces: 2
Features
- Levels: 2
- Patio & porch: Deck
- Exterior features: Landscaped
Lot
- Size: 7,233 Square Feet
- Features: Fully Fenced, Landscaped, Schools, Shopping Nearby
Construction
Type & style
- Home type: SingleFamily
- Architectural style: Bungalow
- Property subtype: Single Family Residence
Materials
- Foundation: Concrete Perimeter
- Roof: Asphalt
Condition
- Year built: 1982
Community & HOA
Community
- Features: Deck, Fitness Center, Exercise Room
Location
- Region: Edmonton
Financial & listing details
- Price per square foot: C$452/sqft
- Date on market: 9/17/2026
- Ownership: Private
Price history
Price history is unavailable.
Public tax history
Tax history is unavailable.
Climate risks
Neighborhood: Kaskitayo
Nearby schools
GreatSchools rating
No schools nearby
We couldn't find any schools near this home.

Similar homes
- C$699,5004 bd4 ba1.6k sqft11736 39a Ave NW, Edmonton, AB T6J 0P2For Sale
 MLS ID #E4515607, Thomas B Scott, REMAX River City. RAE
- C$669,9005 bd4 ba2.1k sqft10619 35th Ave NW, Edmonton, AB T6J 2V8For Sale
 MLS ID #E4511222, Nataliia D'Amour, Century 21 Quantum Realty. RAE
- C$549,0004 bd3 ba1.7k sqft895 Lee Ridge Rd NW, Edmonton, AB T6K 0R1For Sale
 MLS ID #E4515963, David B Edmiston, NOW Real Estate Group. RAE
- C$825,0005 bd4 ba2.2k sqft123 Walker Rd NW, Edmonton, AB T5T 4C2For Sale
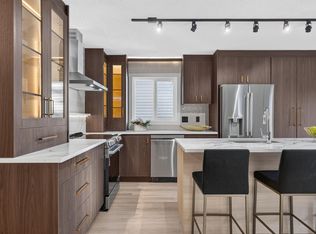 MLS ID #E4516014, Jasen E Reboh, RE/MAX Excellence. RAE
