MID-CENTURY MODERN CHARM WITH A FRESH NEW LOOK! Lovingly cared for and beautifully transformed to celebrate its original architectural style, this Greenfield gem offers over 2,900 sq. ft. of inviting living space. The main floor features a fantastic, bright living room with a cozy wood burning fire place. Along with 2 spacious bedrooms, including the primary suite with its own 4-piece ensuite, plus a generous second bedroom and main 4 piece bathroom. The finished basement adds 2 more bedrooms, a large family room with TV viewing area, 3 piece bath, games space, tons of storage and a wet bar. Enjoy 3.5 bathrooms, a stunning renovated kitchen, sun-filled living room and charming conservatory. The backyard is framed by mature trees offering privacy and shade, with irrigation for easy gardening. Extensive upgrades include windows, doors, flooring, lighting, fixtures, appliances, mechanical systems and landscaping. Ideally located near sought-after schools, parks and playgrounds - Must be seen!
For sale
C$714,900
11736 39a Ave NW, Edmonton, AB T6J 0P2
4beds
1,676sqft
Single Family Residence
Built in 1966
5,642 Square Feet Lot
$-- Zestimate®
C$426/sqft
C$-- HOA
What's special
Cozy wood burning fireplaceGenerous second bedroomFinished basementGames spaceTons of storageWet barStunning renovated kitchen
- 1 day
- 22
- 2
Zillow last checked:
Listing updated:
Listed by:
Thomas B Scott,
REMAX River City
Source: RAE,MLS®#: E4515607
Facts & features
Interior
Bedrooms & bathrooms
- Bedrooms: 4
- Bathrooms: 4
- Full bathrooms: 3
- 1/2 bathrooms: 1
Primary bedroom
- Level: Main
Family room
- Level: Basement
Heating
- Forced Air-1, Natural Gas
Appliances
- Included: Dishwasher-Built-In, Dryer, Exhaust Fan, Microwave, Refrigerator, Gas Stove, Washer, Gas Water Heater
Features
- Closet Organizers, Kitchen Island
- Flooring: Carpet, Ceramic Tile, Engineered Wood
- Windows: Vinyl Windows
- Basement: Full, Finished
- Fireplace features: Wood Burning
Interior area
- Total structure area: 1,676
- Total interior livable area: 1,676 sqft
Video & virtual tour
Property
Parking
- Total spaces: 1
- Parking features: Single Garage Attached, Garage Control, Garage Opener
- Attached garage spaces: 1
Features
- Levels: 2
- Patio & porch: Deck, Front Porch
- Exterior features: Low Maintenance Landscape, Playground Nearby
- Pool features: Community, Public Swimming Pool
Lot
- Size: 5,642 Square Feet
- Features: Fully Fenced, Low Maintenance Landscape, Playground Nearby, Near Public Transit, Schools, Shopping Nearby, See Remarks, Public Transportation
Construction
Type & style
- Home type: SingleFamily
- Architectural style: Bungalow
- Property subtype: Single Family Residence
Materials
- Foundation: Concrete Perimeter
- Roof: Rolled/Hot Mop
Condition
- Year built: 1966
Community & HOA
Community
- Features: Closet Organizers, Deck, Front Porch, Hot Water Natural Gas, Smart/Program. Thermostat
- Security: Secured Garage/Parking, Secured Parking
Location
- Region: Edmonton
Financial & listing details
- Price per square foot: C$426/sqft
- Date on market: 11/6/2026
- Ownership: Private
Price history
Price history is unavailable.
Public tax history
Tax history is unavailable.
Climate risks
Neighborhood: Greenfield
Nearby schools
GreatSchools rating
No schools nearby
We couldn't find any schools near this home.
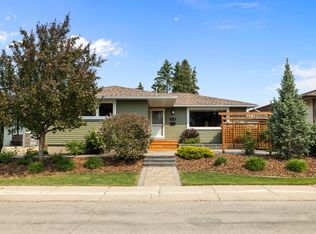
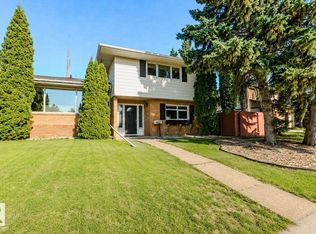
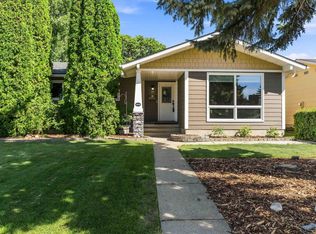
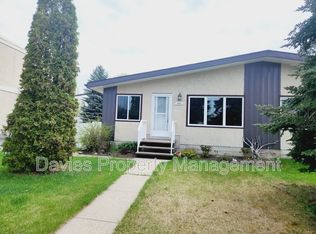
Similar homes
- C$718,0004 bd3 ba1k sqft4032 121st St NW, Edmonton, AB T6J 1Y5For Sale
 MLS ID #E4512523, Lynne M Gullion, MaxWell Polaris. RAE
- C$430,0004 bd2 ba1.5k sqft11467 42nd Ave NW, Edmonton, AB T6J 0W2For Sale
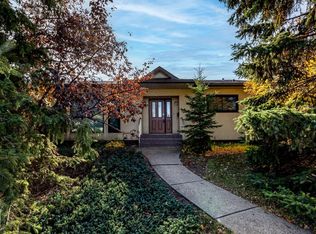 MLS ID #E4515617, Helen M Shutt, MaxWell Challenge Realty. RAE
- C$519,9004 bd3 ba1.1k sqft10923 40a Ave NW, Edmonton, AB T6J 0T1For Sale
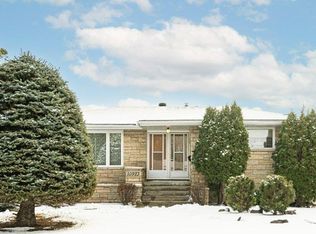 MLS ID #E4515185, Marianne Horvat, REMAX River City. RAE
- C$709,9003 bd3 ba2.2k sqft45 Blue Quill Cres NW, Edmonton, AB T6J 6C5For Sale
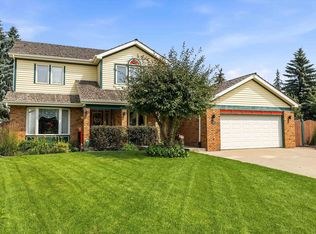 MLS ID #E4512877, Timothy L Oliver, Royal LePage Noralta Real Estate. RAE
