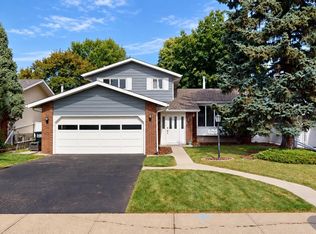
Visit the Listing Brokerage (and/or listing REALTOR®) website to obtain additional information. Charming and meticulously maintained Greenfield home offering approximately 1,958 sq. ft. above grade, 4 bedrooms and 2.5 bathrooms. This bright 2-story split features newer vinyl windows, a spacious living room and a well-appointed kitchen with ample cabinetry, generous counter space and a large island. Upstairs are 3 bedrooms, including a generous primary with newly renovated ensuite, plus a full bathroom. The lower level offers a fourth above-grade bedroom, family room with wood-burning fireplace and half bath. Enjoy the enclosed sunroom overlooking the oversized, mature yard. A partially finished basement and crawl space provide flexible living and storage options. Highlights include a 2026 roof, 2021 air conditioning, newer furnace, large rear driveway and oversized heated detached garage. Located near parks, shopping, transit and major roadways, with five schools within walking distance.
For sale
C$595,000
3911 117th St NW, Edmonton, AB T6J 1S8
4beds
1,905sqft
Single Family Residence
Built in 1966
6,592 Square Feet Lot
$-- Zestimate®
C$312/sqft
C$-- HOA
What's special
Newer vinyl windowsWell-appointed kitchenAmple cabinetryGenerous counter spaceLarge islandNewly renovated ensuiteOversized mature yard
- 20 days
- 49
- 4
Zillow last checked:
Listing updated:
Listed by:
Michelle A Plach,
HonestDoor Inc
Source: RAE,MLS®#: E4507606
Facts & features
Interior
Bedrooms & bathrooms
- Bedrooms: 4
- Bathrooms: 3
- Full bathrooms: 2
- 1/2 bathrooms: 1
Primary bedroom
- Level: Upper
Family room
- Level: Lower
- Area: 224.58
- Dimensions: 19.7 x 11.4
Heating
- Forced Air-1, Natural Gas
Cooling
- Air Conditioner
Appliances
- Included: See Remarks, Gas Water Heater
Features
- Sunroom, Television Connection
- Flooring: Carpet, Ceramic Tile, Linoleum
- Windows: Vinyl Windows
- Basement: Full, Partially Finished, Crawl Space, Crawl Space
- Fireplace features: Wood Burning
Interior area
- Total structure area: 1,905
- Total interior livable area: 1,905 sqft
Property
Parking
- Total spaces: 4
- Parking features: Double Garage Detached
- Garage spaces: 2
Features
- Levels: 2 Storey Split,2
- Exterior features: Low Maintenance Landscape, Playground Nearby, Fire Pit
- Fencing: Fenced
Lot
- Size: 6,592 Square Feet
- Features: Near Golf Course, Low Maintenance Landscape, Playground Nearby, Near Public Transit, Schools, Shopping Nearby, Ski Hill Nearby, Wooded, Golf Nearby, Public Transportation, Treed Lot
Construction
Type & style
- Home type: SingleFamily
- Property subtype: Single Family Residence
Materials
- Foundation: Concrete Perimeter
- Roof: Asphalt
Condition
- Year built: 1966
Community & HOA
Community
- Features: Crawl Space, Fire Pit, Hot Water Natural Gas, Smart/Program. Thermostat, Sunroom, Television Connection, Natural Gas BBQ Hookup
- Security: Carbon Monoxide Detectors, Smoke Detector(s), Detectors Smoke
Location
- Region: Edmonton
Financial & listing details
- Price per square foot: C$312/sqft
- Date on market: 9/8/2026
- Ownership: Private
Price history
Price history is unavailable.
Public tax history
Tax history is unavailable.
Climate risks
Neighborhood: Greenfield
Nearby schools
GreatSchools rating
No schools nearby
We couldn't find any schools near this home.
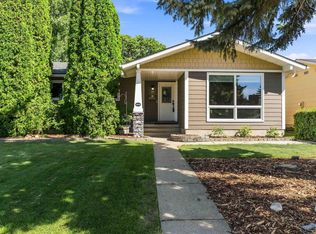
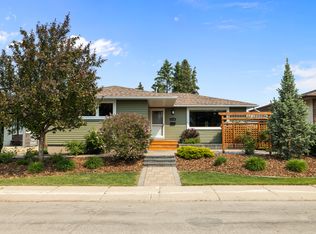
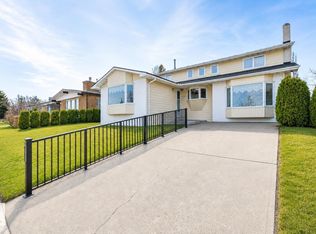
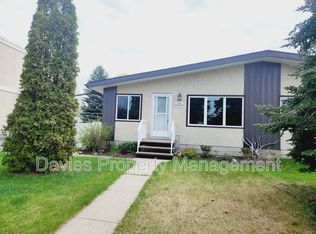
Similar homes
- C$599,5003 bd3 ba1.7k sqft10928 34a Ave NW, Edmonton, AB T6J 2V1For Sale
 MLS ID #E4508251, Tatum Fitton, ComFree. RAE
 - C$649,9004 bd3 ba1.2k sqft12115 40th Ave NW, Edmonton, AB T6J 0S4For Sale
 MLS ID #E4506324, Kim Lillo, MaxWell Polaris. RAE
 - C$599,5004 bd3 ba1.5k sqft4107 147th St NW, Edmonton, AB T6H 5V6For Sale
 MLS ID #E4493742, Indra De la Cruz Acuna, REMAX River City. RAE
 - C$599,9004 bd4 ba1.9k sqft5814 181st St NW, Edmonton, AB T6M 1V7For Sale
 MLS ID #E4505389, Felicia A Dean, RE/MAX Excellence. RAE
