EXPANSIVE BUNGALOW NESTLED ON A QUIET CUL-DE-SAC! Lovingly maintained, this impressive home offers exceptional space, thoughtful updates & functional layout. Main floor features 3 bedrooms, including a spacious primary w/double closets & 4pce ensuite has jetted tub. Second & third bedrooms are connected by Jack & Jill bathroom. Open kitchen showcases solid wood cabinetry, cozy breakfast nook & formal dining room for entertaining. Inviting family room is anchored by a stately brick fireplace (wood) w/log lighter & opens through patio doors to a large deck overlooking the south facing backyard. Pro finished basement provides 4th bedroom (egress window & walk-in closet), lounge area w/wet bar & gas fireplace, games space, sewing/craft room, full bath & abundant storage. Extensive upgrades include A/C, gas BBQ line. triple pane windows('16), shingles('17), new deck('22), landscaping('24), humidifier('25) & water tank('26). RARE OPPORTUNITY to own a bungalow of this size! Don't miss the chance to call it HOME!
For sale
C$599,900
5814 181st St NW, Edmonton, AB T6M 1V7
4beds
1,954sqft
Single Family Residence
Built in 1986
6,363 Square Feet Lot
$-- Zestimate®
C$307/sqft
C$-- HOA
What's special
Quiet cul-de-sacExceptional spaceFunctional layoutCozy breakfast nookGames spaceAbundant storageGas bbq line
- 47 days
- 49
- 3
Zillow last checked:
Listing updated:
Listed by:
Felicia A Dean,
RE/MAX Excellence,
Jennifer A Osmond,
RE/MAX Excellence
Source: RAE,MLS®#: E4505389
Facts & features
Interior
Bedrooms & bathrooms
- Bedrooms: 4
- Bathrooms: 4
- Full bathrooms: 3
- 1/2 bathrooms: 1
Primary bedroom
- Level: Main
Family room
- Level: Main
- Area: 235.3
- Dimensions: 18.1 x 13
Heating
- Forced Air-2, Natural Gas
Cooling
- Air Conditioning-Central
Appliances
- Included: Dishwasher-Built-In, Dryer, Freezer, Exhaust Fan, Electric Stove, Washer, Second Refrigerator
Features
- No Animal Home, No Smoking Home, Vacuum System Attachments, Vacuum Systems
- Flooring: Carpet, Ceramic Tile
- Windows: Window Coverings
- Basement: Full, Finished
- Fireplace features: Gas, Wood With Log Lighter
Interior area
- Total structure area: 1,954
- Total interior livable area: 1,954 sqft
Property
Parking
- Total spaces: 2
- Parking features: Double Garage Attached, Garage Control, Garage Opener
- Attached garage spaces: 2
Features
- Levels: 2
- Patio & porch: Deck
- Exterior features: Landscaped, Playground Nearby
- Fencing: Fenced
Lot
- Size: 6,363 Square Feet
- Features: Cul-De-Sac, Landscaped, Playground Nearby, Near Public Transit, Schools, Shopping Nearby, Public Transportation
Details
- Additional structures: Storage Shed
Construction
Type & style
- Home type: SingleFamily
- Architectural style: Bungalow
- Property subtype: Single Family Residence
Materials
- Foundation: Concrete Perimeter
- Roof: Asphalt
Condition
- Year built: 1986
Community & HOA
Community
- Features: Deck, No Animal Home, No Smoking Home
Location
- Region: Edmonton
Financial & listing details
- Price per square foot: C$307/sqft
- Date on market: 8/25/2026
- Ownership: Private
Price history
Price history is unavailable.
Public tax history
Tax history is unavailable.
Climate risks
Neighborhood: West Jasper Place
Nearby schools
GreatSchools rating
No schools nearby
We couldn't find any schools near this home.


Similar homes
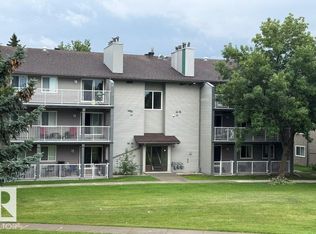
- C$549,9005 bd4 ba2k sqft5828 181st St NW, Edmonton, AB T6M 1V6For Sale
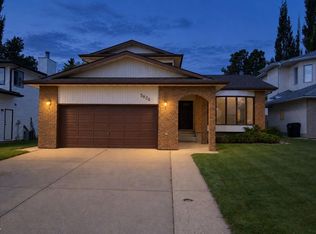 MLS ID #E4507645, Kim Murrell-Hebert, Century 21 Masters. RAE
 - C$599,9004 bd4 ba2.1k sqft535 Pardee Bay NW, Edmonton, AB T5T 5Y9For Sale
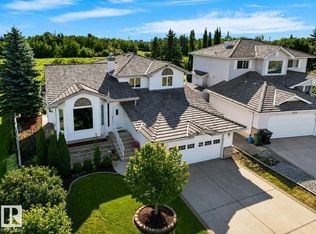 MLS ID #E4507176, Shelly D Reddy, Royal Lepage Arteam Realty. RAE
 - C$629,9005 bd4 ba2.3k sqft10706 33a Ave NW, Edmonton, AB T6J 3B7For Sale
 MLS ID #E4511949, Sonia Tarabay, RE/MAX Elite. RAE
 - C$624,9004 bd4 ba2.5k sqft18132 78th Ave NW, Edmonton, AB T5T 2A7For Sale
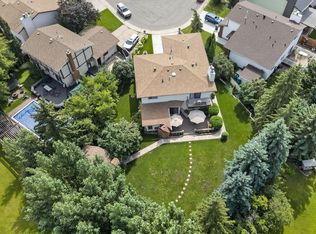 MLS ID #E4508927, Brandon M Lai, RE/MAX Elite. RAE
