Welcome to this beautifully maintained home in the sought-after community of Ramsay Heights. Situated in a Cul de sac. The bright and inviting living room features a cozy fireplace, creating the perfect space for relaxing or entertaining. Master bedroom is spacious, has double his/her closets and 3pc in-suite bath. Fully finished basement with separate entrance. Step outside to enjoy the private, fenced backyard completed with a deck with bbQ hook up and patio, ideal for summer gatherings and outdoor enjoyment. Recent upgrades, a new roof 2023,new windows 2025-2026,fresh painted 2026,providing both style and peace of mind. Located in one premier neighborhoods, close to schools, parks, river valley trails, shopping, and all amenities, this is an exceptional opportunity to own a wonderful family home in a prime location.
For sale
C$575,000
4107 147th St NW, Edmonton, AB T6H 5V6
4beds
1,512sqft
Single Family Residence
Built in 1982
6,272 Square Feet Lot
$-- Zestimate®
C$380/sqft
C$-- HOA
What's special
Cozy fireplacePrivate fenced backyard
- 119 days
- 51
- 4
Zillow last checked:
Listing updated:
Listed by:
Indra De la Cruz Acuna,
REMAX River City
Source: RAE,MLS®#: E4493742
Facts & features
Interior
Bedrooms & bathrooms
- Bedrooms: 4
- Bathrooms: 3
- Full bathrooms: 3
Primary bedroom
- Level: Upper
Family room
- Level: Basement
Heating
- Forced Air-1, Natural Gas
Appliances
- Included: Dishwasher-Built-In, Dryer, Washer, Second Refrigerator
Features
- No Animal Home, No Smoking Home, Vaulted Ceiling(s)
- Flooring: Ceramic Tile, Hardwood
- Basement: Full, Finished
- Fireplace features: Wood Burning
Interior area
- Total structure area: 1,512
- Total interior livable area: 1,512 sqft
Video & virtual tour
Property
Parking
- Total spaces: 2
- Parking features: Double Garage Attached, Garage Control, Garage Opener
- Attached garage spaces: 2
Features
- Levels: 4 Level Split,3
- Patio & porch: Deck
- Fencing: Fenced
Lot
- Size: 6,272 Square Feet
- Features: Cul-De-Sac, Schools, Shopping Nearby
Construction
Type & style
- Home type: SingleFamily
- Property subtype: Single Family Residence
Materials
- Foundation: Concrete Perimeter
- Roof: Asphalt
Condition
- Year built: 1982
Community & HOA
Community
- Features: Deck, No Animal Home, No Smoking Home, Vaulted Ceiling
Location
- Region: Edmonton
Financial & listing details
- Price per square foot: C$380/sqft
- Date on market: 6/15/2026
- Ownership: Private
Price history
Price history is unavailable.
Public tax history
Tax history is unavailable.
Climate risks
Neighborhood: Riverbend
Nearby schools
GreatSchools rating
No schools nearby
We couldn't find any schools near this home.

Similar homes
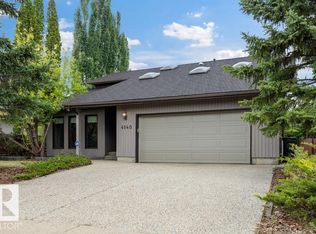
- C$579,9005 bd3 ba1.2k sqft11451 48th Ave NW, Edmonton, AB T6H 0C9For Sale
 MLS ID #E4511700, Ryan R Lauber, RE/MAX Elite. RAE
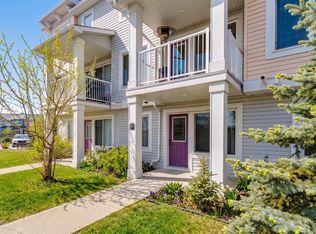
 - C$599,0004 bd3 ba1.3k sqft5708 144th St NW, Edmonton, AB T6H 4H4For Sale
 MLS ID #E4510009, Luke R Ruttle, The Good Real Estate Company. RAE
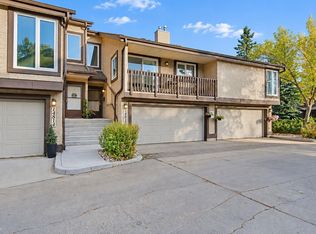
 - C$595,0004 bd3 ba1.9k sqft3911 117th St NW, Edmonton, AB T6J 1S8For Sale
 MLS ID #E4507606, Michelle A Plach, HonestDoor Inc. RAE
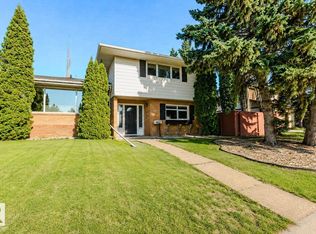
 - C$599,9004 bd4 ba1.9k sqft5814 181st St NW, Edmonton, AB T6M 1V7For Sale
 MLS ID #E4505389, Felicia A Dean, RE/MAX Excellence. RAE
