Welcome to an incredible opportunity in sought-after Bulyea Heights! This spacious 2-storey offers a fantastic layout, great bones and endless potential to renovate, reimagine and create a home that is completely your own. Step inside to a welcoming vaulted entry with a front living and dining area, flowing into the kitchen and family room at the back. Main floor laundry and spacious garage. The layout offers so much potential to open up and create an incredible modern living space designed around how your family lives. A 4th bedroom on the main floor provides flexibility for guests, an office or multigenerational living. Upstairs are 3 bedrooms, including a spacious primary suite with a generous ensuite. A newer hot water tank and 2 furnaces add to the home's appeal. The location is hard to beat, close to Terwillegar Drive and Anthony Henday, schools, shopping, library, amenities, Terwillegar Rec Centre & bus station and an extensive network of walking paths.
For sale
C$665,000
507 Burton Close NW, Edmonton, AB T6R 2B2
4beds
2,362sqft
Single Family Residence
Built in 1990
6,046 Square Feet Lot
$-- Zestimate®
C$282/sqft
C$-- HOA
What's special
- 16 days
- 42
- 2
Zillow last checked:
Listing updated:
Listed by:
Melody M Wilson,
Real Broker
Source: RAE,MLS®#: E4511391
Facts & features
Interior
Bedrooms & bathrooms
- Bedrooms: 4
- Bathrooms: 3
- Full bathrooms: 2
- 1/2 bathrooms: 1
Primary bedroom
- Level: Upper
Family room
- Level: Main
- Area: 282.24
- Dimensions: 19.2 x 14.7
Heating
- Forced Air-1, Natural Gas
Appliances
- Included: Dishwasher-Built-In, Dryer, Exhaust Fan, Refrigerator, Electric Stove, Washer
Features
- Flooring: Carpet, Ceramic Tile, Hardwood
- Basement: Full, Unfinished
- Fireplace features: Gas
Interior area
- Total structure area: 2,362
- Total interior livable area: 2,362 sqft
Video & virtual tour
Property
Parking
- Total spaces: 4
- Parking features: Double Garage Attached
- Attached garage spaces: 2
Features
- Levels: 2 Storey,2
- Exterior features: Playground Nearby
- Fencing: Fenced
Lot
- Size: 6,046 Square Feet
- Features: Playground Nearby, Shopping Nearby, Ski Hill Nearby, See Remarks
Construction
Type & style
- Home type: SingleFamily
- Property subtype: Single Family Residence
Materials
- Foundation: Concrete Perimeter
- Roof: Cedar Shakes
Condition
- Year built: 1990
Community & HOA
Community
- Features: See Remarks
HOA
- Services included: See Remarks
Location
- Region: Edmonton
Financial & listing details
- Price per square foot: C$282/sqft
- Date on market: 10/2/2026
- Ownership: Private
Price history
Price history is unavailable.
Public tax history
Tax history is unavailable.
Climate risks
Neighborhood: Riverbend
Nearby schools
GreatSchools rating
No schools nearby
We couldn't find any schools near this home.


Similar homes
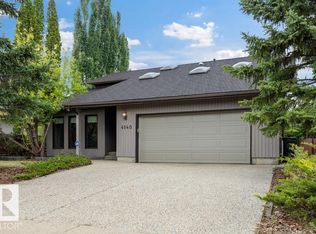
- C$699,9004 bd3 ba2.4k sqft4140 147th St NW, Edmonton, AB T6H 5V1For Sale
 MLS ID #E4508708, Wally Fakhreddine, MaxWell Devonshire Realty. RAE
 - C$699,9004 bd4 ba2.2k sqft221 Ockenden Pl NW, Edmonton, AB T6R 1K5For Sale
 MLS ID #E4512755, Christopher D Greidanus, MaxWell Devonshire Realty. RAE
 - C$575,0004 bd3 ba1.5k sqft4107 147th St NW, Edmonton, AB T6H 5V6For Sale
 MLS ID #E4493742, Indra De la Cruz Acuna, REMAX River City. RAE
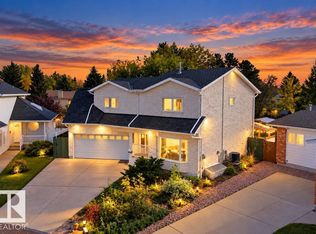
 - C$619,8004 bd4 ba2k sqft1823 45th St NW, Edmonton, AB T6L 2S6For Sale
 MLS ID #E4511910, Lakhwinder Brar, Sterling Real Estate. RAE
