Welcome to this warm and inviting 2,062 sqft 2 storey in the desirable neighbourhood of Woodlands! Filled with natural light and cozy character, this home offers 4 bedrooms and 3.5 bathrooms. The open-concept kitchen, dining, and family room create a comfortable gathering space with access to the back deck. The kitchen features a large granite island, ample cabinetry, and plenty of workspace. A formal living room and convenient main floor laundry complete the level. Upstairs are 3 bedrooms, including a spacious primary suite with walk-in closet, second closet, and 3 piece ensuite, plus a 4 piece main bath. The finished basement adds a 4th bedroom, 3 piece bath, large rec room, and generous storage/workshop. Enjoy the beautifully landscaped, south-facing backyard. Ideally located close to trails, schools, the water park, ball diamonds and botanic park.
For sale
C$634,900
6 Wakefield Pl, Saint Albert, AB T8N 3K7
4beds
2,062sqft
Single Family Residence
Built in 1979
-- sqft lot
$-- Zestimate®
C$308/sqft
C$-- HOA
What's special
Filled with natural lightCozy characterComfortable gathering spaceLarge granite islandAmple cabinetryPlenty of workspaceConvenient main floor laundry
- 4 days
- 51
- 6
Zillow last checked:
Listing updated:
Listed by:
Nicole M Toshack,
RE/MAX Excellence
Source: RAE,MLS®#: E4512094
Facts & features
Interior
Bedrooms & bathrooms
- Bedrooms: 4
- Bathrooms: 4
- Full bathrooms: 3
- 1/2 bathrooms: 1
Primary bedroom
- Level: Upper
Family room
- Level: Main
- Area: 184.5
- Dimensions: 12.3 x 15
Heating
- Forced Air-2, Natural Gas
Appliances
- Included: Dishwasher-Built-In, Dryer, Microwave Hood Fan, Refrigerator, Electric Stove, Washer
Features
- No Animal Home, No Smoking Home, Vacuum System Attachments, Vacuum Systems
- Flooring: Carpet, Ceramic Tile, Engineered Wood
- Windows: Window Coverings
- Basement: Full, Finished
- Fireplace features: Gas
Interior area
- Total structure area: 2,062
- Total interior livable area: 2,062 sqft
Video & virtual tour
Property
Parking
- Total spaces: 2
- Parking features: Double Garage Attached, Garage Control, Garage Opener
- Attached garage spaces: 2
Features
- Levels: 2 Storey,3
- Patio & porch: Deck, Front Porch
- Exterior features: Landscaped
- Fencing: Fenced
Lot
- Features: Corner Lot, Landscaped, Near Public Transit, Schools, Public Transportation
Details
- Additional structures: Storage Shed
Construction
Type & style
- Home type: SingleFamily
- Property subtype: Single Family Residence
Materials
- Foundation: Concrete Perimeter
- Roof: Asphalt
Condition
- Year built: 1979
Community & HOA
Community
- Features: Deck, Front Porch, No Animal Home, No Smoking Home
Location
- Region: Saint Albert
Financial & listing details
- Price per square foot: C$308/sqft
- Date on market: 10/7/2026
- Ownership: Private
Price history
Price history is unavailable.
Public tax history
Tax history is unavailable.
Climate risks
Neighborhood: Woodlands
Nearby schools
GreatSchools rating
No schools nearby
We couldn't find any schools near this home.
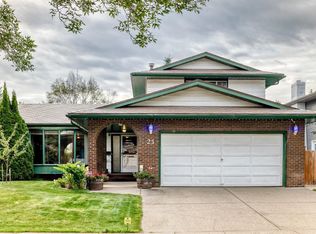
- C$534,5004 bd3 ba1.8k sqft23 Woodlands Rd, Saint Albert, AB T8N3L8For Sale
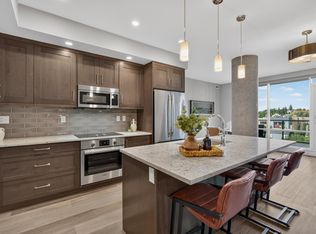
- C$723,9992 bd3 ba1.5k sqft200 Bellerose Dr #732, Saint Albert, AB T8N7P7For Sale
- C$780,0452 bd2 ba1.5k sqft260 Bellerose Dr #619, Saint Albert, AB T8N1C5For Sale
- C$480,7951 bd1 ba933 sqft260 Bellerose Dr #917, Saint Albert, AB T8N1C5For Sale
Similar homes
- C$679,9004 bd3 ba1.6k sqft21 Lorne Cres, Saint Albert, AB T8N 3R5For Sale
 MLS ID #E4512525, Ian K Robertson, RE/MAX Excellence. RAE
 - C$749,9004 bd3 ba1.6k sqft53 Butterfield Cres, Saint Albert, AB T8N 2W6For Sale
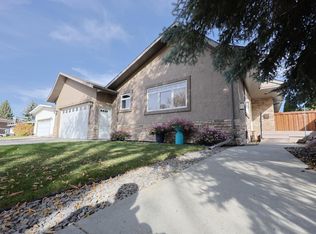 MLS ID #E4512205, Michael T Kinsella, RE/MAX Elite. RAE
 - C$619,0006 bd3 ba1.7k sqft11 Austin Cres, Saint Albert, AB T8N 3B4For Sale
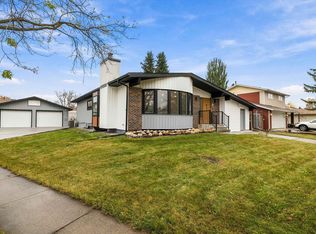 MLS ID #E4512520, Mo Taliani, Exp Realty. RAE
 - C$639,9004 bd4 ba1.6k sqft15 Willoughby Dr, Saint Albert, AB T8N 4E5For Sale
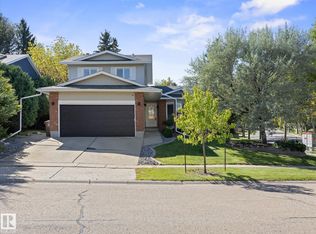 MLS ID #E4509079, Carson Langridge, Real Broker. RAE
