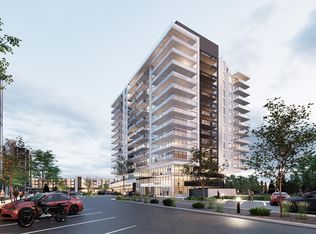
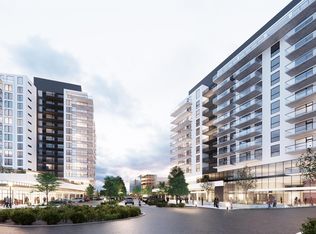
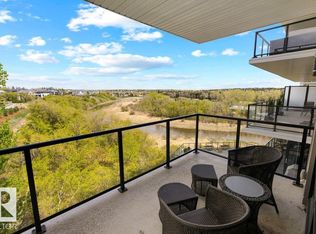
Introducing Riverbank Landing! An exciting live-work-play development nestled along the banks of the beautiful Sturgeon River Valley. Concrete and steel construction offers superior privacy and fire safety. This spacious (1,588 sf) corner 2 Bedroom plus Den suite offers premium features throughout including: 9 ft ceilings, oversized window walls on two sides, quartz countertops, plank and porcelain tile flooring, cozy linear fireplace, 451 sf wrap-around balcony with gas & water. Each suite has dedicated fresh-air supply, forced air heating and A/C! Includes underground parking and storage with the option to upgrade to a private double garage. Riverbank Landing's well designed amenities have your new lifestyle in mind with: an impressive 2 story lobby, spacious event centre, fitness/yoga room, owner's lounge with roof-top patio, guest suite, car wash & business centre. Only steps to Mercato Italian Market, boutique shopping, restaurants, professional services and the tranquil Red Willow Trail system.
For sale
C$780,045
260 Bellerose Dr #619, Saint Albert, AB T8N 1C5
2beds
1,588sqft
Apartment, Apartment High Rise
Built in 2026
-- sqft lot
$-- Zestimate®
C$491/sqft
C$-- HOA
What's special
Quartz countertopsCozy linear fireplaceDedicated fresh-air supply
- 215 days
- 20
- 0
Zillow last checked:
Listing updated:
Listed by:
Dan E Lepine,
MaxWell Devonshire Realty
Source: RAE,MLS®#: E4471330
Facts & features
Interior
Bedrooms & bathrooms
- Bedrooms: 2
- Bathrooms: 2
- Full bathrooms: 2
Primary bedroom
- Level: Main
Heating
- Fan Coil, In Floor Heat System, Combination
Appliances
- Included: Dishwasher-Built-In, Exhaust Fan, Oven-Built-In, Microwave, Refrigerator, Washer/Dryer Stacked, Electric Cooktop
Features
- Ceiling 9 ft., Guest Suite, Storage
- Flooring: Ceramic Tile, Vinyl Plank
- Basement: None, No Basement
Interior area
- Total structure area: 1,588
- Total interior livable area: 1,588 sqft
Property
Parking
- Parking features: Heated Garage, Parkade, Underground, Guest, Parking-Visitor
Features
- Levels: Single Level Apartment,1
- Exterior features: Landscaped
- Pool features: Community, Public Swimming Pool
- Has view: Yes
- View description: River Valley View
- Has water view: Yes
- Water view: River Valley View
Lot
- Features: Near Golf Course, Landscaped, Park/Reserve, Near Public Transit, Golf Nearby, Public Transportation
Construction
Type & style
- Home type: Apartment
- Property subtype: Apartment, Apartment High Rise
- Attached to another structure: Yes
Materials
- Foundation: Concrete Perimeter
- Roof: EPDM Membrane
Condition
- Year built: 2026
Community & HOA
Community
- Features: Ceiling 9 ft., Guest Suite, Party Room, Recreation Room/Centre, Storage-In-Suite, Natural Gas BBQ Hookup
- Security: Smoke Detector(s), Fire Sprinkler System, Detectors Smoke, Sprinkler System-Fire
HOA
- Has HOA: Yes
- Amenities included: Recreation Facility
- Services included: Exterior Maintenance, Insur. for Common Areas, Janitorial Common Areas, Professional Management, Reserve Fund Contribution, Utilities Common Areas, Water/Sewer
Location
- Region: Saint Albert
Financial & listing details
- Price per square foot: C$491/sqft
- Date on market: 1/28/2026
- Ownership: Private
Price history
Price history is unavailable.
Public tax history
Tax history is unavailable.
Climate risks
Neighborhood: Oakmont
Nearby schools
GreatSchools rating
No schools nearby
We couldn't find any schools near this home.
- C$480,7951 bd1 ba933 sqft260 Bellerose Dr #917, Saint Albert, AB T8N1C5For Sale
- C$398,8951 bd1 ba706 sqft260 Bellerose Dr #918, Saint Albert, AB T8N1C5For Sale
- C$359,9001 bd1 ba731 sqft200 Bellerose Dr #514, Saint Albert, AB T8N7P7For Sale

- C$1,199,9002 bd3 ba2.5k sqft200 Bellerose Dr #741, Saint Albert, AB T8N7P7For Sale
Similar homes
- C$447,9002 bd1 ba912 sqftBotanica, Saint Albert, AB T8N 7P7For Sale
 MLS ID #E4505494, Stephanie Cherewyk, Sarasota Realty. RAE
 - C$585,0002 bd2 ba1.4k sqftTenor On The River, Saint Albert, AB T8N 0E8For Sale
 MLS ID #E4503185, Erin L Willman, RE/MAX Elite. RAE
 - C$480,7951 bd1 ba933 sqftRiverbank Landing, Saint Albert, AB T8N 1C5For SaleMLS ID #E4471976, Dan E Lepine, MaxWell Devonshire Realty. RAE
- C$825,0003 bd3 ba1.4k sqftBentley The, Edmonton, AB T6G 0Y3For Sale
 MLS ID #E4503716, Clint B Kilkenny, Century 21 All Stars Realty Ltd. RAE
