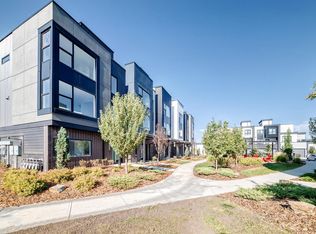
Visit the Listing Brokerage (and/or listing REALTOR®) website to obtain additional information. Experience elevated living in Midtown with this brand new, never-lived-in, 2-bedroom, 2.5-bath townhome offering immediate possession in the heart of St. Albert. Thoughtfully designed with oversized windows, 9’ ceilings, dark and wood grain cabinetry, pantry cabinetry, upgraded backsplash tile, dual sinks in the ensuite, and vinyl plank flooring throughout the second floor, this home blends modern design with everyday functionality. Enjoy a vibrant community surrounded by trails, parks, and green space. Protected under Alberta New Home Warranty, with eligible first-time buyers eligible for the Federal GST rebate on this home. Year-round exterior maintenance and landscaping included. Images and renderings are representative of the home’s layout and/or design only and may include virtual staging. Exact finishes may differ. Some photos virtually staged
For sale
C$436,900
5 Rondeau Dr #66, Saint Albert, AB T8N 7X8
2beds
1,404sqft
Townhouse
Built in 2026
-- sqft lot
$-- Zestimate®
C$311/sqft
C$-- HOA
What's special
Oversized windowsPantry cabinetryUpgraded backsplash tile
- 88 days |
- 7 |
- 0 |
Zillow last checked:
Listing updated:
Listed by:
Michelle A Plach,
HonestDoor Inc
Source: RAE,MLS®#: E4490284
Facts & features
Interior
Bedrooms & bathrooms
- Bedrooms: 2
- Bathrooms: 3
- Full bathrooms: 2
- 1/2 bathrooms: 1
Primary bedroom
- Level: Upper
Heating
- Forced Air-1, Natural Gas
Appliances
- Included: Dishwasher-Built-In, Microwave Hood Fan, Refrigerator, Washer/Dryer Stacked, Electric Cooktop, See Remarks
Features
- Ceiling 9 ft.
- Flooring: Carpet, Ceramic Tile, Vinyl Plank
- Basement: None, No Basement
Interior area
- Total structure area: 1,404
- Total interior livable area: 1,404 sqft
Property
Parking
- Total spaces: 4
- Parking features: Double Garage Attached, Parking-Extra, Guest, Parking-Visitor
- Attached garage spaces: 2
Features
- Levels: 3 Storey,3
- Patio & porch: Deck
- Exterior features: Playground Nearby
Lot
- Features: Park/Reserve, Playground Nearby
Construction
Type & style
- Home type: Townhouse
- Property subtype: Townhouse
Materials
- Foundation: Concrete Perimeter
- Roof: Asphalt
Condition
- Year built: 2026
Community & HOA
Community
- Features: Ceiling 9 ft., Deck, See Remarks
HOA
- Has HOA: Yes
- Services included: Exterior Maintenance, Insur. for Common Areas, Landscape/Snow Removal, Amenities w/HOA
Location
- Region: Saint Albert
Financial & listing details
- Price per square foot: C$311/sqft
- Date on market: 5/27/2026
- Ownership: Private
Price history
Price history is unavailable.
Public tax history
Tax history is unavailable.
Climate risks
Neighborhood: South Riel
Nearby schools
GreatSchools rating
No schools nearby
We couldn't find any schools near this home.
- C$442,9002 bd3 ba1.4k sqft5 Rondeau Dr #44, Saint Albert, AB T8N7X8For Sale
- C$519,9002 bd3 ba1.5k sqft5 Rondeau Dr #67, Saint Albert, AB T8N7X8For Sale

- C$979,9983 bd4 ba2.1k sqft5 Rondeau Dr #42, Saint Albert, AB T8N7X8For Sale

- C$--3 bd3 ba-- sqft5 Rondeau Dr, Saint Albert, AB T8N7X8Off Market
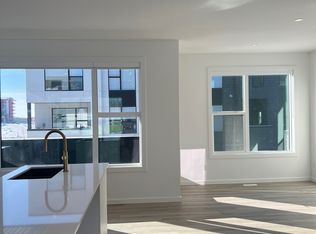
- C$--2 bd2 ba1.2k sqft5 Rondeau Dr #86, Saint Albert, AB T8N7X8Off Market
- C$485,9952 bd3 ba1.4k sqft5 Rondeau Dr #77, Saint Albert, AB T8N7X8For Sale
- C$--2 bd2 ba1.3k sqft105 Rondeau Dr #1376081, Saint Albert, AB T8N7X8Off Market
- C$--2 bd3 ba1.7k sqft105 Rondeau Dr #1385842, Saint Albert, AB T8N7X8Off Market
Similar homes
- C$442,9002 bd3 ba1.4k sqftMidtown, Saint Albert, AB T8N 7X8For SaleMLS ID #E4492163, Michelle A Plach, HonestDoor Inc. RAE
- C$485,9952 bd3 ba1.4k sqftMidtown, Saint Albert, AB T8N 7X8For Sale
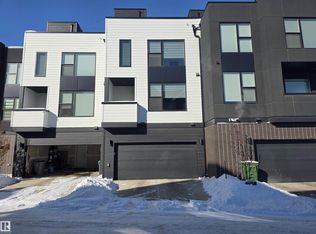 MLS ID #E4474703, Kameel Moidean Koya, MaxWell Polaris. RAE
 - C$519,9002 bd3 ba1.5k sqftMidtown, Saint Albert, AB T8N 7X8For SaleMLS ID #E4490282, Michelle A Plach, HonestDoor Inc. RAE
- C$599,9003 bd3 ba1.6k sqft144 Royal St, Saint Albert, AB T8N 7X4For Sale
 MLS ID #E4505221, Cassandra Horner, Lux Real Estate Inc. RAE
 - C$409,0003 bd3 ba1.3k sqftOne at Keswick, Edmonton, AB T6W 4B6For SaleMLS ID #E4502562, Qin Wang, Century 21 Bravo Realty. RAE
- C$455,0003 bd3 ba1.5k sqft17308 49th St NW, Edmonton, AB T5Y 3V9For SaleMLS ID #E4503367, Ryan P Dutka, REMAX River City. RAE
- C$399,9002 bd3 ba1.2k sqftOne at Keswick, Edmonton, AB T6W 4B6For SaleMLS ID #E4493221, Alison Dowdall, Liv Real Estate. RAE
- C$482,0002 bd3 ba1.4k sqftPivot, Edmonton, AB T6W 0B4For SaleMLS ID #E4495881, Kimberly Phillips, Rimrock Real Estate. RAE
- C$399,8003 bd3 ba1.4k sqftGlenridding Heights, Edmonton, AB T6W 4G7For SaleMLS ID #E4499278, Alan H Gee, RE/MAX Excellence. RAE
- C$399,9003 bd4 ba1.1k sqftNo Name, Edmonton, AB T5B 2V4For SaleMLS ID #E4502167, Kelly L Dann, Blackmore Real Estate. RAE
- C$449,9002 bd2 ba1k sqftArthur Condominiums, Edmonton, AB T6E 2H6For SaleMLS ID #E4491368, Jane Li, Top West Realty. RAE
- C$409,0002 bd2 ba1.1k sqftThe Leger, Edmonton, AB T6R 0W4For SaleMLS ID #E4496070, Nancy D Cleiren, Royal Lepage Arteam Realty. RAE
- C$439,9003 bd3 ba1.7k sqft72 Spruce Gardens Cres, Spruce Grove, AB T7X 0J9For SaleMLS ID #E4500239, Lykke Haley, RE/MAX PREFERRED CHOICE. RAE
- C$387,9002 bd2 ba1.5k sqftGates On 117th, Edmonton, AB T5H 0A8For SaleMLS ID #E4497107, Thomas G Harrington, Black Sheep Realty. RAE
- C$379,9002 bd3 ba1.3k sqft1061 Cy Becker Rd NW, Edmonton, AB T5Y 4A2For SaleMLS ID #E4499954, Brad S Pipella, Century 21 Masters. RAE
- C$419,9004 bd4 ba1.1k sqftNo Name, Edmonton, AB T5G 1T1For SaleMLS ID #E4501066, Zara Sultani, MaxWell Polaris. RAE
- C$588,8883 bd3 ba1.7k sqft10831 109th St NW, Edmonton, AB T5H 3B9For SaleMLS ID #E4505025, Tammy A Booth, 2% Realty. RAE
- C$344,9003 bd3 ba1.2k sqftSecord Promenade, Edmonton, AB T5T 4A4For SaleMLS ID #E4501339, Vincenzo C Fiacco, RE/MAX Excellence. RAE
- C$438,6003 bd3 ba1.2k sqft18816 28th Ave NW, Edmonton, AB T6M 0X2For SaleMLS ID #E4476537, David Lam, Exp Realty. RAE
- C$350,0003 bd2 ba1.4k sqftLuxor The, Edmonton, AB T5K 2Y7For SaleMLS ID #E4503246, Sandra Umrysh, MaxWell Challenge Realty. RAE
