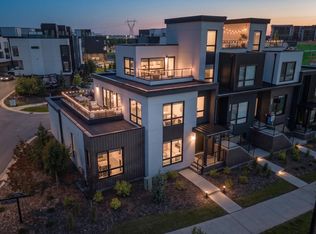
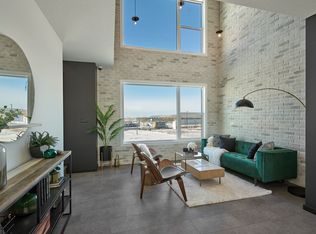
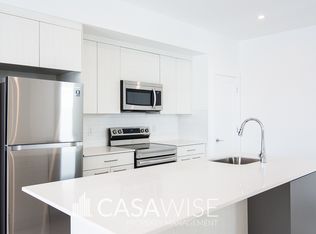
Visit the Listing Brokerage (and/or listing REALTOR®) website to obtain additional information. A private rooftop terrace sets this brand-new Midtown townhome apart, offering an elevated space for entertaining, relaxing, and enjoying the outdoors. Inside, over $10,000 in included upgrades bring a designer-curated palette, 9' ceilings, oversized windows, and an upgraded kitchen with built-in pantry cabinetry, designer tile backsplash, and matte black fixtures. The third floor features a dual primary suite design, with an upgraded ensuite shower and sleek clear glass door. A double-car garage, solar panel readiness, and year-round exterior maintenance complete this modern, low-maintenance home. This home is backed by Alberta New Home Warranty. Images and renderings are representative of the home's layout and/or design only and may include virtual staging.
For sale
C$519,900
5 Rondeau Dr #62, Saint Albert, AB T8N 7X8
2beds
1,504sqft
Townhouse
Built in 2026
-- sqft lot
$-- Zestimate®
C$346/sqft
C$-- HOA
What's special
Private rooftop terraceDesigner-curated paletteOversized windowsUpgraded kitchenBuilt-in pantry cabinetryDesigner tile backsplashMatte black fixtures
- 32 days
- 10
- 0
Zillow last checked:
Listing updated:
Listed by:
Michelle A Plach,
HonestDoor Inc
Source: RAE,MLS®#: E4509395
Facts & features
Interior
Bedrooms & bathrooms
- Bedrooms: 2
- Bathrooms: 3
- Full bathrooms: 2
- 1/2 bathrooms: 1
Primary bedroom
- Level: Upper
Heating
- Forced Air-1, Natural Gas
Cooling
- Has cooling: Yes
Appliances
- Included: Dishwasher-Built-In, Microwave Hood Fan, Refrigerator, Washer/Dryer Stacked, Electric Cooktop, See Remarks
Features
- Ceiling 9 ft.
- Flooring: Carpet, Ceramic Tile, Vinyl Plank
- Basement: None, No Basement
Interior area
- Total structure area: 1,504
- Total interior livable area: 1,504 sqft
Property
Parking
- Total spaces: 4
- Parking features: Double Garage Attached, Parking-Extra, Guest, Parking-Visitor
- Attached garage spaces: 2
Features
- Levels: 3 Storey,3
- Patio & porch: Deck
- Exterior features: Playground Nearby
Lot
- Features: Park/Reserve, Playground Nearby
Construction
Type & style
- Home type: Townhouse
- Property subtype: Townhouse
Materials
- Foundation: Concrete Perimeter
- Roof: Asphalt
Condition
- Year built: 2026
Community & HOA
Community
- Features: Ceiling 9 ft., Deck, See Remarks, Rooftop Deck/Patio
HOA
- Has HOA: Yes
- Services included: Exterior Maintenance, Insur. for Common Areas, Landscape/Snow Removal, Amenities w/HOA
Location
- Region: Saint Albert
Financial & listing details
- Price per square foot: C$346/sqft
- Date on market: 9/18/2026
- Ownership: Private
Price history
Price history is unavailable.
Public tax history
Tax history is unavailable.
Climate risks
Neighborhood: South Riel
Nearby schools
GreatSchools rating
No schools nearby
We couldn't find any schools near this home.
Similar homes
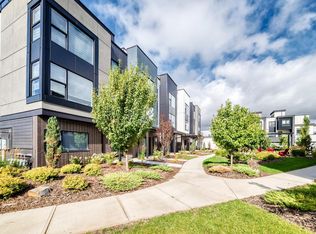
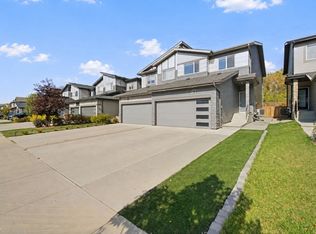
- C$439,9002 bd3 ba1.4k sqftMidtown, Saint Albert, AB T8N 7X8For Sale
 MLS ID #E4509397, Michelle A Plach, HonestDoor Inc. RAE
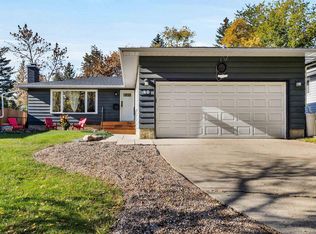
- C$509,9003 bd3 ba1.7k sqft72 Royal St, Saint Albert, AB T8N 7X4For Sale
 MLS ID #E4513251, Neithan Salame, REMAX River City. RAE
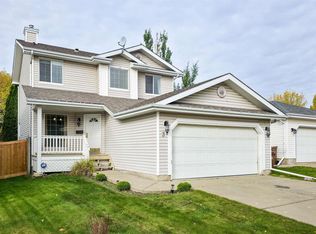
- C$489,9004 bd3 ba1.2k sqft40 Glenhaven Cres, Saint Albert, AB T8N 1A5For Sale
 MLS ID #E4512948, Neil C Rouse, RE/MAX Professionals. RAE
- C$499,9993 bd3 ba1.4k sqft3 Hardcastle Pl, Saint Albert, AB T8N 6R4For Sale
 MLS ID #E4511613, Sharon Y Gregresh, Century 21 Masters. RAE
