Experience exceptional living at The Tenor in this stunning 2-bedroom plus den residence offering unobstructed river views & incredible setting. One of only two CONCRETE & STEEL buildings in St. Albert,The Tenor provides a quiet solidly built lifestyle in a sought-after location. Newly installed luxury vinyl plank flooring flows throughout, complemented by fresh paint & an inviting modern feel. The open kitchen features granite countertop, an island & plenty of workspace opening seamlessly to the spacious living room with a cozy gas fireplace & spectacular views. Both bedrooms are generously sized, while the bright den offers the perfect office, reading room or flex space. A large laundry room provides excellent storage & convenience. Enjoy CENTRAL A/C, the rare benefit of TWO UNDERGROUND PARKING STALLS, plus HEATED UNDERGROUND VISITOR PARKING. With its beautiful finishes, thoughtful layout & breathtaking river views, this exceptional home offers the perfect blend of stylish & carefree condominium living.
For sale
C$533,000
35 Sturgeon Rd #205, Saint Albert, AB T8N 0E8
2beds
1,460sqft
Apartment, Lowrise Apartment
Built in 2009
-- sqft lot
$-- Zestimate®
C$365/sqft
C$-- HOA
What's special
Unobstructed river viewsFresh paintInviting modern feelOpen kitchenGranite countertopPlenty of workspaceCozy gas fireplace
- 62 days
- 22
- 2
Zillow last checked:
Listing updated:
Listed by:
Erin L Willman,
RE/MAX Elite,
Don G Cholak,
RE/MAX Elite
Source: RAE,MLS®#: E4503185
Facts & features
Interior
Bedrooms & bathrooms
- Bedrooms: 2
- Bathrooms: 2
- Full bathrooms: 2
Primary bedroom
- Level: Main
Heating
- Heat Pump, Natural Gas
Cooling
- Air Conditioner, Air Conditioning-Central
Appliances
- Included: Dishwasher-Built-In, Dryer, Exhaust Fan, Refrigerator, Electric Stove, Washer
Features
- Flooring: Ceramic Tile, Vinyl Plank
- Windows: Window Coverings
- Basement: None, No Basement
Interior area
- Total structure area: 1,460
- Total interior livable area: 1,460 sqft
Video & virtual tour
Property
Parking
- Total spaces: 2
- Parking features: Heated Garage, Underground
Features
- Levels: Single Level Apartment,1
- Exterior features: Landscaped, Playground Nearby
- Pool features: Community, Public Swimming Pool
- Fencing: None,Not Fenced
- Has view: Yes
- View description: River Valley View, City, Downtown, View City, View Downtown
- Has water view: Yes
- Water view: River Valley View
Lot
- Features: Landscaped, Park/Reserve, Picnic Area, Playground Nearby, Near Public Transit, Schools, Shopping Nearby, See Remarks, Public Transportation
Construction
Type & style
- Home type: Apartment
- Property subtype: Apartment, Lowrise Apartment
- Attached to another structure: Yes
Materials
- Foundation: Concrete Perimeter
- Roof: EPDM Membrane
Condition
- Year built: 2009
Community & HOA
Community
- Features: See Remarks
HOA
- Has HOA: Yes
- Services included: Amenities w/Condo, Heat, Water/Sewer
Location
- Region: Saint Albert
Financial & listing details
- Price per square foot: C$365/sqft
- Date on market: 8/11/2026
- Ownership: Condo Property
Price history
Price history is unavailable.
Public tax history
Tax history is unavailable.
Climate risks
Neighborhood: Braeside
Nearby schools
GreatSchools rating
No schools nearby
We couldn't find any schools near this home.

Similar homes
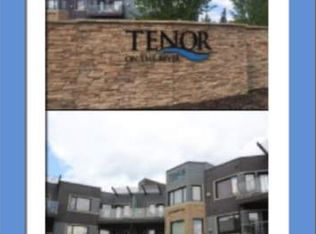
- C$529,9002 bd2 ba1.4k sqftTenor On The River, Saint Albert, AB T8N 0E8For Sale
 MLS ID #E4507162, Rachelle Cusworth, RE/MAX Professionals. RAE
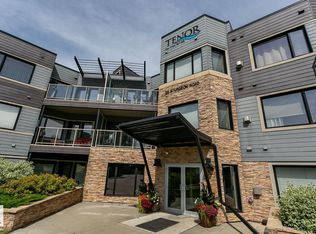
 - C$299,0002 bd2 ba1.2k sqftOne The, Saint Albert, AB T8N 1E3For Sale
 MLS ID #E4511406, Pete J Muller, RE/MAX Elite. RAE
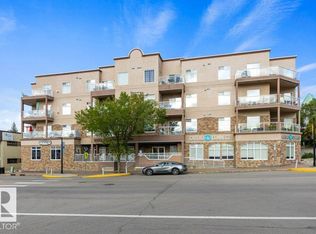
 - C$570,0004 bd3 ba2.1k sqft258 Albany Dr NW, Edmonton, AB T6V 0L3For Sale
 MLS ID #E4512730, Paul A Somersall, MaxWell Polaris. RAE
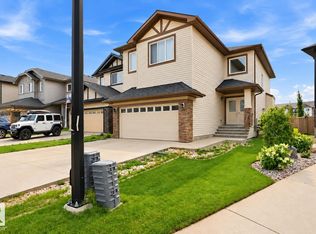
 - C$524,9003 bd3 ba1.6k sqft34 Juneau Way, Saint Albert, AB T8N 7W8For Sale
 MLS ID #E4508203, Jamie Zoltenko, RE/MAX Professionals. RAE
