This well-maintained bungalow in Oakmont is a must-see. The tree-lined streets invite you into this quiet neighborhood. The owners have lovingly cared for this property, and it shows. With over 1500 sq ft, PLUS a fully developed basement, there is plenty of room for your family. The open-concept floor plan features vaulted ceilings and sunny windows. The living room features a gas fireplace & built-in shelving, with plenty of room for all your furniture. The spacious kitchen has abundant cabinets and counter space, plus a breakfast bar. In the dining room, there is room for a hutch, and it walks out to the SUNROOM. The main level has 2 bedrooms; the primary is KING-SIZED and features a 5-piece bathroom & w/i closet. Downstairs, there are 2 more bedrooms, a large family room w/ a gas fireplace, & a games room area. Features include 3 bathrooms, A/C, PEX plumbing, main-floor laundry, a raised vegetable garden, & a well-manicured yard w/a double attached heated garage.
For sale
C$649,900
31 Outlook Pl, Saint Albert, AB T8N 6J2
4beds
1,543sqft
Single Family Residence
Built in 1994
-- sqft lot
$-- Zestimate®
C$421/sqft
C$-- HOA
What's special
Tree-lined streetsFully developed basementOpen-concept floor planVaulted ceilingsSunny windowsBuilt-in shelvingSpacious kitchen
- 46 days
- 55
- 2
Zillow last checked:
Listing updated:
Listed by:
Jill Turgeon,
One Percent Realty
Source: RAE,MLS®#: E4507998
Facts & features
Interior
Bedrooms & bathrooms
- Bedrooms: 4
- Bathrooms: 3
- Full bathrooms: 2
- 1/2 bathrooms: 1
Primary bedroom
- Level: Main
Family room
- Level: Basement
- Area: 493.29
- Dimensions: 20.3 x 24.3
Heating
- Forced Air-1, Natural Gas
Cooling
- Air Conditioner, Air Conditioning-Central, Fan-Ceiling
Appliances
- Included: Dishwasher-Built-In, Dryer, Exhaust Fan, Humidifier-Power(Furnace), Microwave, Refrigerator, Electric Stove, Second Washer, Gas Water Heater
Features
- Ceiling 9 ft., Closet Organizers, No Animal Home, No Smoking Home, Sunroom, Vaulted Ceiling(s), Vacuum System Attachments, Vacuum Systems
- Flooring: Carpet, Ceramic Tile, Linoleum
- Windows: Vinyl Windows
- Basement: Full, Finished
- Fireplace features: Gas
Interior area
- Total structure area: 1,543
- Total interior livable area: 1,543 sqft
Video & virtual tour
Property
Parking
- Total spaces: 4
- Parking features: Double Garage Attached
- Attached garage spaces: 2
Features
- Levels: 2
- Patio & porch: Deck
- Exterior features: Landscaped, Vegetable Garden, Exterior Walls- 2"x6"
Lot
- Features: Fully Fenced, Landscaped, Schools, Shopping Nearby, Vegetable Garden
Details
- Additional structures: Storage Shed
Construction
Type & style
- Home type: SingleFamily
- Architectural style: Bungalow
- Property subtype: Single Family Residence
Materials
- Foundation: Concrete Perimeter
- Roof: Cedar Shakes
Condition
- Year built: 1994
Community & HOA
Community
- Features: Ceiling 9 ft., Closet Organizers, Deck, Exterior Walls- 2"x6", Hot Water Natural Gas, No Animal Home, No Smoking Home, Sunroom, Vaulted Ceiling
- Security: Security System, Smoke Detector(s), Detectors Smoke
Location
- Region: Saint Albert
Financial & listing details
- Price per square foot: C$421/sqft
- Date on market: 9/10/2026
- Ownership: Private
Price history
Price history is unavailable.
Public tax history
Tax history is unavailable.
Climate risks
Neighborhood: Oakmont
Nearby schools
GreatSchools rating
No schools nearby
We couldn't find any schools near this home.

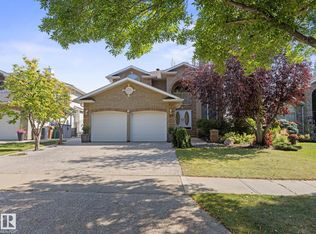

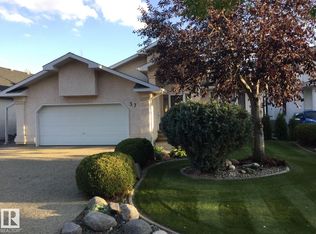
Similar homes
- C$609,9005 bd3 ba1.2k sqft4 Fleetwood Cres, Saint Albert, AB T8N 1R5For Sale
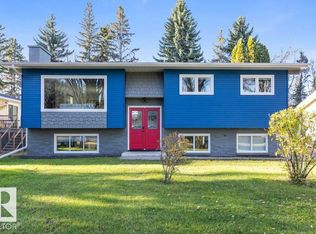 MLS ID #E4513743, Corey M LeBlanc, RE/MAX Elite. RAE
- C$679,0003 bd3 ba1.5k sqft41 N Ridge Dr, Saint Albert, AB T8NFor Sale
 MLS ID #E4511650, Brandon Elias, RE/MAX Professionals. RAE
- C$589,9005 bd3 ba1.4k sqft13 Harvest Ct, Saint Albert, AB T8N 6W8For Sale
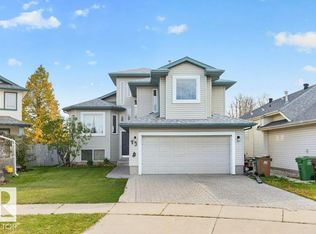 MLS ID #E4513483, James H Mabey, Century 21 Masters. RAE
- C$590,0004 bd4 ba1.9k sqft34 Norris Cres, Saint Albert, AB T8N 7M4For Sale
 MLS ID #E4512456, Carl Rivest-Marier, Royal Lepage Premier Real Estate. RAE
