Beautiful bungalow in desirable North Ridge, offering a warm blend of character, comfort, and thoughtful upgrades throughout. This inviting home features 3 well-sized bedrooms and updated bathrooms, including a spacious primary suite with a remodeled ensuite designed for relaxation and privacy. The kitchen stands out with its charming retro-inspired appliances, adding personality and a unique flair to the modern enhancements. The basement provides exceptional additional living space with a large rec room perfect for entertaining, a dedicated wine cellar, and an expansive storage area. Outside, the zero-maintenance front and back yard make daily living effortless, complemented by a large fireplace, storage shed, and gazebo that extend your enjoyment through every season. Located close to schools, shopping, and restaurants, this North Ridge home delivers convenience, style, and a welcoming atmosphere that truly sets it apart.
For sale
C$679,000
41 N Ridge Dr, Saint Albert, AB T8N
3beds
1,550sqft
Single Family Residence
Built in 2005
-- sqft lot
$-- Zestimate®
C$438/sqft
C$-- HOA
What's special
Updated bathroomsCharming retro-inspired appliancesModern enhancementsDedicated wine cellarExpansive storage areaLarge fireplaceStorage shed
- 1 day
- 6
- 0
Zillow last checked:
Listing updated:
Listed by:
Brandon Elias,
RE/MAX Professionals,
Sam Elias,
RE/MAX Professionals
Source: RAE,MLS®#: E4511650
Facts & features
Interior
Bedrooms & bathrooms
- Bedrooms: 3
- Bathrooms: 3
- Full bathrooms: 2
- 1/2 bathrooms: 1
Primary bedroom
- Level: Main
Family room
- Level: Main
- Area: 126.5
- Dimensions: 11 x 11.5
Heating
- Forced Air-1, Natural Gas
Cooling
- Air Conditioner, Air Conditioning-Central
Appliances
- Included: Dishwasher-Built-In, Dryer, Microwave Hood Fan, Refrigerator, Gas Stove, Washer
Features
- Sunroom, Vaulted Ceiling(s)
- Flooring: Ceramic Tile, Hardwood, Vinyl Plank
- Windows: Window Coverings, Curtains and Blinds
- Basement: Full, Finished
- Fireplace features: Gas
Interior area
- Total structure area: 1,550
- Total interior livable area: 1,550 sqft
Property
Parking
- Total spaces: 4
- Parking features: Double Garage Attached, Garage Control, Garage Opener
- Attached garage spaces: 2
Features
- Levels: 2
- Exterior features: Landscaped, Playground Nearby, Built-in Barbecue
- Fencing: Fenced
Lot
- Features: Flat Site, Near Golf Course, Landscaped, Playground Nearby, Near Public Transit, Schools, Shopping Nearby, Golf Nearby, Public Transportation
Details
- Additional structures: Gazebo, Storage Shed
Construction
Type & style
- Home type: SingleFamily
- Architectural style: Bungalow
- Property subtype: Single Family Residence
Materials
- Foundation: Concrete Perimeter
- Roof: Asphalt
Condition
- Year built: 2005
Community & HOA
Community
- Features: Barbecue-Built-In, Gazebo, Sunroom, Vaulted Ceiling, Natural Gas BBQ Hookup
- Security: Smoke Detector(s), Detectors Smoke
Location
- Region: Saint Albert
Financial & listing details
- Price per square foot: C$438/sqft
- Date on market: 10/3/2026
- Ownership: Private
- Road surface type: Paved Lane
Price history
Price history is unavailable.
Public tax history
Tax history is unavailable.
Climate risks
Neighborhood: North Ridge
Nearby schools
GreatSchools rating
No schools nearby
We couldn't find any schools near this home.
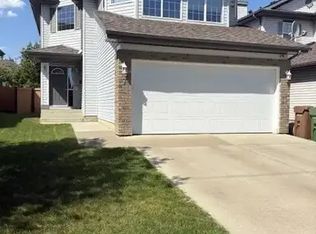


Similar homes
- C$599,9003 bd3 ba2.1k sqft16 Normandeau Cres, Saint Albert, AB T8N 3C5For Sale
 MLS ID #E4511502, Brooke A Sagert, Sarasota Realty. RAE
 - C$744,9003 bd3 ba1.3k sqft13 Newbury Ct, Saint Albert, AB T8N 7C1For Sale
 MLS ID #E4509399, Matthew D Barry, Exp Realty. RAE
 - C$699,9004 bd3 ba1.1k sqft23 Red Fox Way, Saint Albert, AB T8N 7T6For Sale
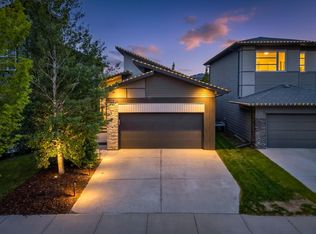 MLS ID #E4511557, Moe Yassine, Jayman Realty (Edm.) Inc. RAE
 - C$549,9002 bd3 ba1.2k sqft81 Dunfield Cres, Saint Albert, AB T8N 6W1For Sale
 MLS ID #E4511100, Kevin J Kinsella, Royal Lepage Arteam Realty. RAE
