BUNGALOW LIVING IN LINKSIDE. Set within the Links at Spruce Grove golf course community, this meticulously maintained 4-bed, 3-bath bungalow offers over 3,000 sq ft of total living space. Vaulted ceilings create an airy, open feel through the kitchen, dining and living areas, centred around a gas fireplace with stone surround. The kitchen features solid oak cabinetry and an eat-up island, while the main floor offers 2 bedrooms, 2 full baths, laundry and a separate den. Downstairs, the spacious family room with a 2nd gas fireplace and wet bar is joined by 2 additional bedrooms, a full bath and plenty of storage. Enjoy morning sun from the east-facing front porch and evenings on the west-facing deck overlooking a beautifully maintained, fully fenced yard with mature perennials, dog run and underground sprinklers. Complete with an oversized HEATED garage, this lovingly cared-for home combines comfortable main-floor living with the space to gather, all in an established Spruce Grove community.
For sale
C$624,900
61 Linkside Blvd, Spruce Grove, AB T7X 4A6
4beds
1,580sqft
Single Family Residence
Built in 2006
6,228 Square Feet Lot
$-- Zestimate®
C$395/sqft
C$-- HOA
What's special
Solid oak cabinetryEat-up islandPlenty of storageEast-facing front porchMature perennialsDog runUnderground sprinklers
- 24 days
- 31
- 0
Zillow last checked:
Listing updated:
Listed by:
David M Ozubko,
Real Broker,
Maria Ozubko,
Real Broker
Source: RAE,MLS®#: E4507750
Facts & features
Interior
Bedrooms & bathrooms
- Bedrooms: 4
- Bathrooms: 3
- Full bathrooms: 3
Primary bedroom
- Level: Main
Family room
- Level: Basement
- Area: 541.44
- Dimensions: 28.2 x 19.2
Heating
- Forced Air-1, Natural Gas
Cooling
- Air Conditioner, Air Conditioning-Central, Fan-Ceiling
Appliances
- Included: Dishwasher-Built-In, Dryer, Exhaust Fan, Refrigerator, Electric Stove, Washer, Wine Cooler
Features
- Vaulted Ceiling(s), Wet Bar
- Flooring: Carpet, Hardwood, Laminate Flooring
- Basement: Full, Finished
- Fireplace features: Gas
Interior area
- Total structure area: 1,580
- Total interior livable area: 1,580 sqft
Video & virtual tour
Property
Parking
- Total spaces: 2
- Parking features: Double Garage Attached, Heated Garage, Insulated, Oversized, Garage Control, Garage Opener
- Attached garage spaces: 2
Features
- Levels: 2
- Patio & porch: Deck, Front Porch
- Exterior features: Landscaped, Playground Nearby
- Fencing: Fenced
Lot
- Size: 6,228 Square Feet
- Features: Near Golf Course, Landscaped, Park/Reserve, Playground Nearby, Schools, Shopping Nearby, Golf Nearby, Sprinkler Sys-Underground
Details
- Additional structures: Gazebo
Construction
Type & style
- Home type: SingleFamily
- Architectural style: Bungalow
- Property subtype: Single Family Residence
Materials
- Foundation: Concrete Perimeter
- Roof: Asphalt
Condition
- Year built: 2006
Community & HOA
Community
- Features: Deck, Front Porch, Gazebo, Sprinkler Sys-Underground, Vaulted Ceiling, Wet Bar
- Security: Security Door
Location
- Region: Spruce Grove
Financial & listing details
- Price per square foot: C$395/sqft
- Date on market: 9/9/2026
- Ownership: Private
Price history
Price history is unavailable.
Public tax history
Tax history is unavailable.
Climate risks
Neighborhood: T7X
Nearby schools
GreatSchools rating
No schools nearby
We couldn't find any schools near this home.


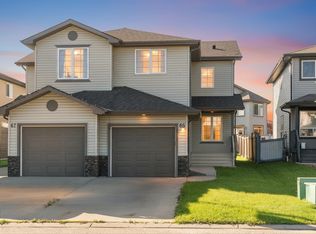
Similar homes
- C$599,9004 bd3 ba1.4k sqft86 Linksview Dr, Spruce Grove, AB T7X 4L5For Sale
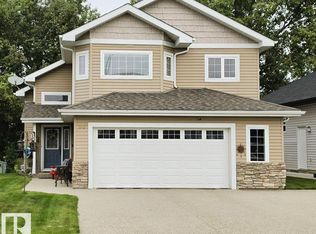 MLS ID #E4508576, Deanna J Chabillon, Exp Realty. RAE
 - C$535,0004 bd4 ba1.7k sqft41 Ashton Gate, Spruce Grove, AB T7X 0H9For Sale
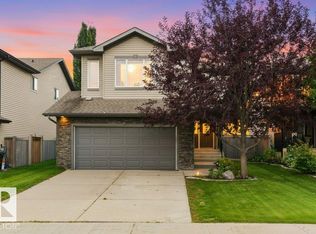 MLS ID #E4505443, Tawnie C Misik, Royal LePage Noralta Real Estate. RAE
 - C$625,0004 bd4 ba2.2k sqft87 Lamplight Dr, Spruce Grove, AB T7X 0G8For Sale
 MLS ID #E4510297, Jenn Geenen, Grassroots Realty Group. RAE
 - C$567,4003 bd3 ba2.3k sqft60 Vernon St, Spruce Grove, AB T7X 0C1For Sale
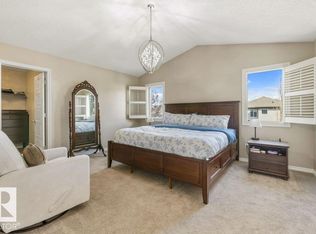 MLS ID #E4508195, Meghan MacGregor, RE/MAX Excellence. RAE
