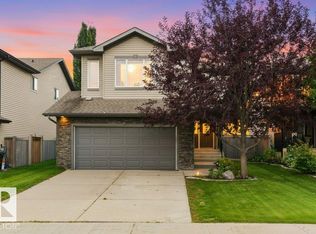
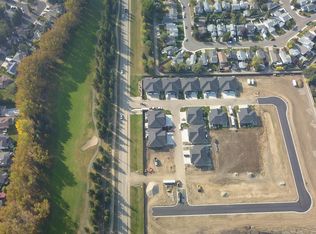
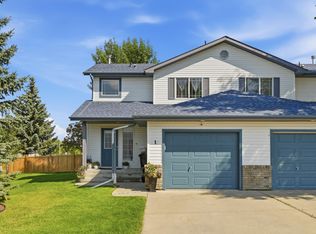
Welcome to a home that offers the perfect blend of comfort, space, and convenience. Nestled on a quiet, family-friendly cul de-sac, this inviting 3 bedroom, 3 bathroom home features beautiful hardwood floors, a bright and spacious kitchen, a versatile den, a generous foyer, and the convenience of upstairs laundry. Whether you're a first-time buyer, growing family, or savvy investor, you'll appreciate the thoughtful layout and unbeatable location. Just steps from a brand-new park and close to schools, golf, public transit, and shopping, everything you need is within easy reach. Affordable, move-in ready, and full of potential this is an opportunity you won't want to miss!
For sale
C$379,900
65 Ashby Gdns, Spruce Grove, AB T7X 0K1
3beds
1,545sqft
Duplex, Half Duplex
Built in 2010
-- sqft lot
$-- Zestimate®
C$246/sqft
C$-- HOA
What's special
Beautiful hardwood floorsBright and spacious kitchenVersatile denGenerous foyerUpstairs laundry
- 75 days
- 6
- 0
Zillow last checked:
Listing updated:
Listed by:
Shelby Chambers,
RE/MAX PREFERRED CHOICE,
Kaitlyn A Aldred,
RE/MAX PREFERRED CHOICE
Source: RAE,MLS®#: E4502229
Facts & features
Interior
Bedrooms & bathrooms
- Bedrooms: 3
- Bathrooms: 3
- Full bathrooms: 2
- 1/2 bathrooms: 1
Primary bedroom
- Level: Upper
Heating
- Forced Air-1, Natural Gas
Appliances
- Included: Dishwasher-Built-In, Dryer, Microwave Hood Fan, Refrigerator, Electric Stove, Washer
Features
- Flooring: Carpet, Ceramic Tile, Hardwood
- Basement: Full, Unfinished
Interior area
- Total structure area: 1,545
- Total interior livable area: 1,545 sqft
Video & virtual tour
Property
Parking
- Total spaces: 1
- Parking features: Single Garage Attached
- Attached garage spaces: 1
Features
- Levels: 2 Storey,2
- Exterior features: Playground Nearby
- Fencing: Fenced
Lot
- Size: 2,820 Square Feet
- Features: Cul-De-Sac, Near Golf Course, Playground Nearby, Near Public Transit, Schools, Shopping Nearby, Golf Nearby, Public Transportation
Construction
Type & style
- Home type: MultiFamily
- Property subtype: Duplex, Half Duplex
- Attached to another structure: Yes
Materials
- Foundation: Concrete Perimeter
- Roof: Asphalt
Condition
- Year built: 2010
Community & HOA
Community
- Features: See Remarks
Location
- Region: Spruce Grove
Financial & listing details
- Price per square foot: C$246/sqft
- Date on market: 8/5/2026
- Ownership: Private
Price history
Price history is unavailable.
Public tax history
Tax history is unavailable.
Climate risks
Neighborhood: T7X
Nearby schools
GreatSchools rating
No schools nearby
We couldn't find any schools near this home.


Similar homes
- C$315,0003 bd3 ba1.2k sqftVanderbilt Common, Spruce Grove, AB T7X 0L2For Sale
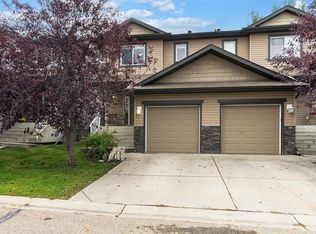 MLS ID #E4512139, Jason A Thomas, Royal Lepage Summit Realty. RAE
 - C$339,9003 bd3 ba1.4k sqftStoneshire Gate, Spruce Grove, AB T7X 0W3For Sale
 MLS ID #E4507743, Chris Squires, Realty Unleashed Inc. RAE
 - C$409,0003 bd3 ba1.4k sqft4816 213th St NW, Edmonton, AB T6M 0G7For Sale
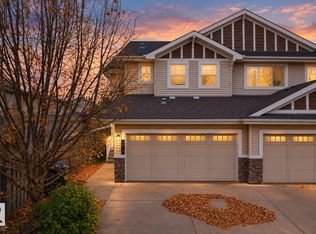 MLS ID #E4513373, Yue Wang, Century 21 Leading. RAE
 - C$295,0003 bd2 ba1.1k sqftGrove Park, Spruce Grove, AB T7X 4L9For Sale
 MLS ID #E4505553, April Spencer, REMAX River City. RAE
