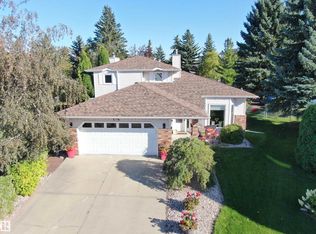
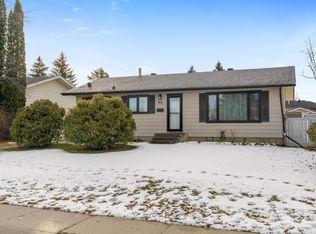
Welcome to 11 Woodside Crescent in the sought-after community of Woodside, Spruce Grove. This beautiful 4-level spit has been well cared for & tastefully upgraded. With 4 bedroom & 3 full bathrooms with vinyl plank flooring throughout. On the main floor, you will love the spacious entry access to the large double attached garage. The front room has huge windows letting lots of natural light in with a dining space large enough for a big table. The kitchen has oak cabinets with updated countertops, tile backsplash, SS appliances & cute breakfast nook. Upstairs, has 3 bedrooms including the primary bedroom large enough for a king size bed with an updated 3p ensuite & walk-in closet. The main 4p bath has been updated as well. On the third level, is a large family room with a wood burning fireplace, the laundry room, 4th bedroom & another updated 4p bath. The basement is partially finished just needing some flooring! Other updates include: Kitchen windows (2018), shingles (2011), HE Furnace (2011), HWT (2021).
For sale
C$450,000
11 Woodside Cres, Spruce Grove, AB T7X 3E5
4beds
1,223sqft
Single Family Residence
Built in 1990
5,580 Square Feet Lot
$-- Zestimate®
C$368/sqft
C$-- HOA
What's special
Vinyl plank flooring throughoutSpacious entryLarge double attached garageUpdated countertopsTile backsplashCute breakfast nookWalk-in closet
- 65 days
- 32
- 3
Zillow last checked:
Listing updated:
Listed by:
Becca A Duiker,
RE/MAX PREFERRED CHOICE
Source: RAE,MLS®#: E4509051
Facts & features
Interior
Bedrooms & bathrooms
- Bedrooms: 4
- Bathrooms: 3
- Full bathrooms: 3
Primary bedroom
- Level: Upper
Family room
- Level: Lower
- Area: 262.43
- Dimensions: 16.3 x 16.1
Heating
- Forced Air-1, Natural Gas
Appliances
- Included: Dishwasher-Built-In, Dryer, Microwave Hood Fan, Refrigerator, Electric Stove, Washer, Gas Water Heater
Features
- Flooring: Vinyl Plank
- Basement: Full, Partially Finished,Crawl Space,Crawl Space
- Fireplace features: Wood Burning
Interior area
- Total structure area: 1,223
- Total interior livable area: 1,223 sqft
Video & virtual tour
Property
Parking
- Total spaces: 2
- Parking features: Double Garage Attached, Garage Control, Garage Opener
- Attached garage spaces: 2
Features
- Levels: 4 Level Split,3
- Patio & porch: Deck
- Exterior features: Landscaped
Lot
- Size: 5,580 Square Feet
- Features: Fully Fenced, Flat Site, Landscaped
Details
- Additional structures: Storage Shed
Construction
Type & style
- Home type: SingleFamily
- Property subtype: Single Family Residence
Materials
- Foundation: Concrete Perimeter
- Roof: Asphalt
Condition
- Year built: 1990
Community & HOA
Community
- Features: Crawl Space, Deck, Hot Water Natural Gas
Location
- Region: Spruce Grove
Financial & listing details
- Price per square foot: C$368/sqft
- Date on market: 9/17/2026
- Ownership: Private
Price history
Price history is unavailable.
Public tax history
Tax history is unavailable.
Climate risks
Neighborhood: T7X
Nearby schools
GreatSchools rating
No schools nearby
We couldn't find any schools near this home.
Similar homes
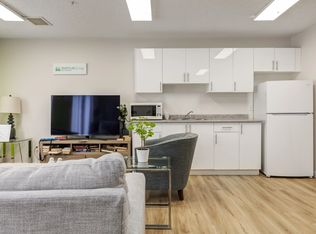
- C$428,0004 bd2 ba1.5k sqft209 Greenwood Dr, Spruce Grove, AB T7X 1Z1For Sale
 MLS ID #E4515487, Deanna Yakimovich, Real Broker. RAE
- C$295,0003 bd2 ba1.2k sqft6 Sunset Blvd, Spruce Grove, AB T7X 3J1For Sale
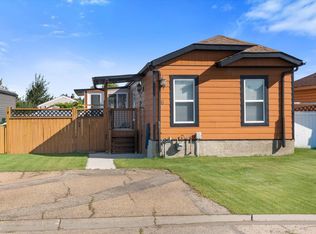 MLS ID #E4508572, Terilynn S Atwell, RE/MAX PREFERRED CHOICE. RAE
- C$369,9003 bd3 ba1.5k sqft65 Ashby Gdns, Spruce Grove, AB T7X 0K1For Sale
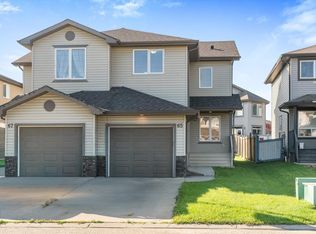 MLS ID #E4516351, Kaity Aldred, REMAX River City. RAE
- C$425,0003 bd2 ba1k sqft99 Oatway Dr, Stony Plain, AB T7Z 1C9For Sale
 MLS ID #E4515775, Marty J Weishaupt, Royal LePage Noralta Real Estate. RAE
