Luxurious Upgrades and a Garden Oasis! This stunning 4-Bed, 3-Bath, Stoneshire home has been beautifully updated! The new Towne & Countree kitchen features custom storage solutions, island with seating, quartz counters and impressive lighting. Vaulted ceilings and rich hardwood floors connect the dining and living rooms. A spacious primary suite with a 3-pc ensuite, two additional bedrooms and a main 4-pc bath complete the upper level. The 3rd level (above ground) has a 4th bedroom/office, 3rd bathroom and large family room with focal gas fireplace. Additional Updates include a furnace and central air, shingles, and windows. A finished basement that offers more options for family fun, with a recreation/games room and a large laundry room. The yard is exceptional, boasting a large deck with gazebo, and gorgeous landscaping with paths, a trellis, and colourful flower beds. This expansive pie-shaped yard backs onto greenspace for added privacy! Situated in the golf course community of Stoneshire.
For sale
C$724,900
56 Stoneshire Cres, Spruce Grove, AB T7X 3E2
4beds
2,012sqft
Single Family Residence
Built in 1990
0.26 Acres Lot
$-- Zestimate®
C$360/sqft
C$-- HOA
What's special
Custom storage solutionsIsland with seatingQuartz countersImpressive lightingVaulted ceilingsRich hardwood floorsSpacious primary suite
- 18 days
- 42
- 5
Zillow last checked:
Listing updated:
Listed by:
Claude Gaboury,
RE/MAX PREFERRED CHOICE,
Christina L Henker,
Century 21 Leading
Source: RAE,MLS®#: E4509253
Facts & features
Interior
Bedrooms & bathrooms
- Bedrooms: 4
- Bathrooms: 3
- Full bathrooms: 3
Primary bedroom
- Level: Upper
Family room
- Level: Lower
- Area: 296.4
- Dimensions: 15.2 x 19.5
Heating
- Forced Air-1, Natural Gas
Cooling
- Air Conditioner, Air Conditioning-Central
Appliances
- Included: Dishwasher-Built-In, Dryer, Microwave, Refrigerator, Electric Stove, Washer
Features
- Flooring: Carpet, Hardwood, Vinyl Plank
- Basement: Full, Finished
- Fireplace features: Gas
Interior area
- Total structure area: 2,012
- Total interior livable area: 2,012 sqft
Property
Parking
- Total spaces: 4
- Parking features: Double Garage Attached, Oversized, Garage Control, Garage Opener
- Attached garage spaces: 2
Features
- Levels: 4 Level Split,4
- Patio & porch: Deck
- Exterior features: Backs Onto Park/Trees, Landscaped, Playground Nearby
- Pool features: Community, Public Swimming Pool
- Fencing: Fenced
Lot
- Size: 0.26 Acres
- Features: Backs Onto Park/Trees, Near Golf Course, Landscaped, Park/Reserve, Playground Nearby, Near Public Transit, Schools, Shopping Nearby, Golf Nearby, Public Transportation
- Residential vegetation: Fruit Trees/Shrubs
Construction
Type & style
- Home type: SingleFamily
- Property subtype: Single Family Residence
Materials
- Foundation: Concrete Perimeter
- Roof: Asphalt
Condition
- Year built: 1990
Community & HOA
Community
- Features: Deck
Location
- Region: Spruce Grove
Financial & listing details
- Price per square foot: C$360/sqft
- Date on market: 9/18/2026
- Ownership: Private
Price history
Price history is unavailable.
Public tax history
Tax history is unavailable.
Climate risks
Neighborhood: T7X
Nearby schools
GreatSchools rating
No schools nearby
We couldn't find any schools near this home.
Similar homes
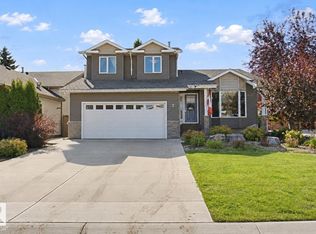
- C$564,9003 bd4 ba1.9k sqft2 Stoneshire Close, Spruce Grove, AB T7X 3E1For Sale
 MLS ID #E4509157, Dave J Ryan, RE/MAX Real Estate. RAE
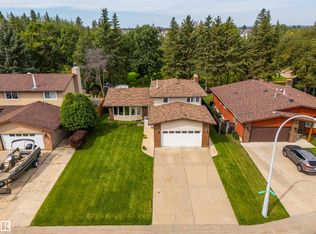
 - C$588,9004 bd3 ba1.8k sqft94 Marlboro Dr, Spruce Grove, AB T7X 2T2For Sale
 MLS ID #E4503207, Travis J Hawryluk, RE/MAX PREFERRED CHOICE. RAE
 - C$799,9005 bd4 ba2.5k sqft13 Dillon Bay, Spruce Grove, AB T7X 0E5For Sale
 MLS ID #E4508555, Daylene Kutnikoff, Exp Realty. RAE
 - C$625,0003 bd3 ba1.3k sqft16 Longview Close, Spruce Grove, AB T7X 4L7For Sale
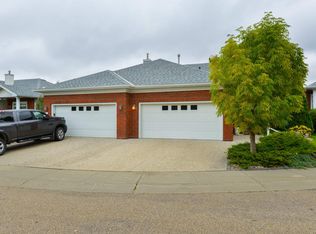 MLS ID #E4508781, Ian S Kondics, RE/MAX PREFERRED CHOICE. RAE
