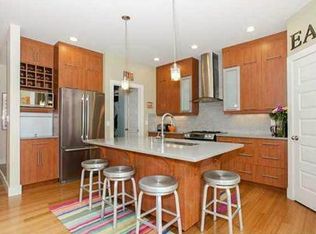
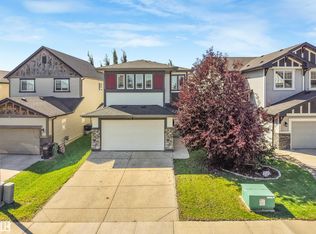
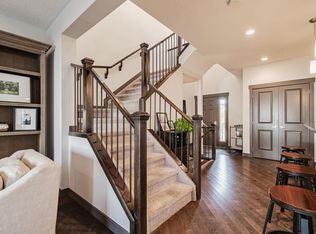
Immaculate 2,482 sq ft executive 2-storey in family-friendly Secord! The bright main floor welcomes you with 9ft ceilings, rich hand-scraped engineered hardwood, and durable slate tile. Cozy up by the gas fireplace with custom stone accents, or enjoy the versatile flex den. The chef’s kitchen features upgraded appliances, timeless finishes, and an expansive walk-in pantry with built-in solid shelving—no wire racks here. Upstairs, a massive 21'x15' vaulted bonus room offers the ultimate family retreat alongside a private primary suite boasting a tray ceiling, his-and-hers walk-in closets, and an indulgent 5-piece ensuite with slate tile and a deep soaker tub. Downstairs, the fully finished basement delivers incredible versatility with epoxy floors and a fully permitted commercial kitchen setup, previously home to a thriving bakery. Complete with central A/C and an oversized heated double garage, all steps from DT King and St. Josephine Bakhita schools, walking trails, and the future Lewis Farms Rec Centre.
For sale
C$620,000
247 Secord Dr NW, Edmonton, AB T5T 4H4
3beds
2,482sqft
Single Family Residence
Built in 2011
4,423 Square Feet Lot
$-- Zestimate®
C$250/sqft
C$-- HOA
What's special
Bright main floorRich hand-scraped engineered hardwoodDurable slate tileVersatile flex denUpgraded appliancesTimeless finishesPrivate primary suite
- 13 hours
- 1
- 0
Zillow last checked:
Listing updated:
Listed by:
Eric Clark,
MaxWell Progressive
Source: RAE,MLS®#: E4513770
Facts & features
Interior
Bedrooms & bathrooms
- Bedrooms: 3
- Bathrooms: 4
- Full bathrooms: 3
- 1/2 bathrooms: 1
Primary bedroom
- Level: Upper
Family room
- Level: Basement
Heating
- Forced Air-1, Natural Gas
Cooling
- Air Conditioner, Air Conditioning-Central
Appliances
- Included: Dishwasher-Built-In, Dryer, Microwave Hood Fan, Washer, Second Refrigerator, Second Stove
Features
- Ceiling 9 ft.
- Flooring: Carpet, Ceramic Tile, Hardwood
- Basement: Full, Finished
- Fireplace features: Gas
Interior area
- Total structure area: 2,482
- Total interior livable area: 2,482 sqft
Property
Parking
- Total spaces: 4
- Parking features: Double Garage Attached, Garage Control, Garage Opener
- Attached garage spaces: 2
Features
- Levels: 2 Storey,3
- Patio & porch: Deck
- Exterior features: Landscaped
Lot
- Size: 4,423 Square Feet
- Features: Landscaped, Schools
Details
- Additional structures: Storage Shed
Construction
Type & style
- Home type: SingleFamily
- Property subtype: Single Family Residence
Materials
- Foundation: Concrete Perimeter
- Roof: Asphalt
Condition
- Year built: 2011
Community & HOA
Community
- Features: Ceiling 9 ft., Deck
Location
- Region: Edmonton
Financial & listing details
- Price per square foot: C$250/sqft
- Date on market: 10/21/2026
- Ownership: Private
Price history
Price history is unavailable.
Public tax history
Tax history is unavailable.
Climate risks
Neighborhood: Lewis Farms
Nearby schools
GreatSchools rating
No schools nearby
We couldn't find any schools near this home.

Similar homes
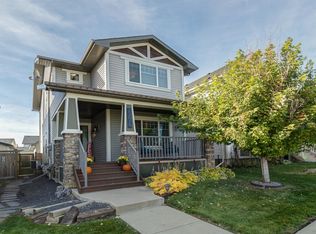
- C$620,0004 bd4 ba1.9k sqft22507 99th Ave NW, Edmonton, AB T5T 7C2For Sale
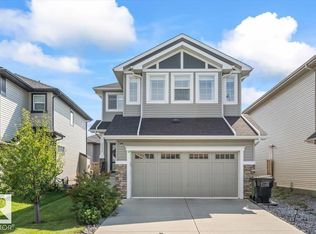 MLS ID #E4513775, Stephanie McLean, Century 21 Masters. RAE
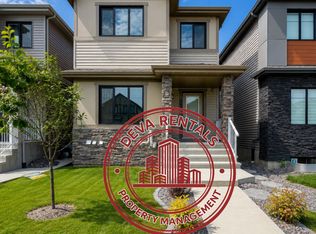
- C$599,9004 bd4 ba1.5k sqft9616 230th St NW, Edmonton, AB T5T 7R4For Sale
 MLS ID #E4513581, Anna Trojanowicz, Century 21 All Stars Realty Ltd. RAE
- C$584,9003 bd4 ba2.3k sqft22123 95th Ave NW, Edmonton, AB T5T 4N3For Sale
 MLS ID #E4506216, Bryan E Thomas, RE/MAX Professionals. RAE
- C$625,0003 bd3 ba2k sqft1337 Secord Lndg NW, Edmonton, AB T5T 5W7For Sale
 MLS ID #E4504615, Trevor Van Someren, Century 21 Masters. RAE
