Skip main navigation
Off market
  • Price Unknown

    21904 97th Ave NW, Edmonton, AB T5T 4H6

    5beds
    2,100sqft
    Single Family Residence
    Built in ----
    -- sqft lot
    $-- Zestimate®
    C$--/sqft
    C$2,732 Estimated rent

    Home value

    Not available

    Estimated sales range

    Not available

    Not available

    Loading
    Loading...

    Owner options

    List your home for rent

    C$2,732/mo

    Rent Zestimate®

    Find your next renter with Zillow Rental Manager. Plus, with online applications, you can quickly screen prospective tenants – for free.

    Learn more

    C$2,732/mo

    Rent Zestimate®

    Refinance and save

    Refinancing to a lower rate could help reduce your monthly payments and save thousands over the life of the loan.

    See today's rates

    Explore your selling options

    Work with a Zillow partner agent

    Leverage their expertise and Zillow's premium Showcase listings to get your home seen by more buyers.

    Get started

    List with your own agent

    Get your home in front of millions of buyers by listing it on Zillow.

    Learn how to do it

    Sell it yourself

    Take full control of how buyers see your home on Zillow by listing For Sale by Owner (FSBO).

    List your home

    What's special

    Grand staircaseFully fenced backyardNew paint throughoutMarble and hardwood flooringNew stainless steel appliances

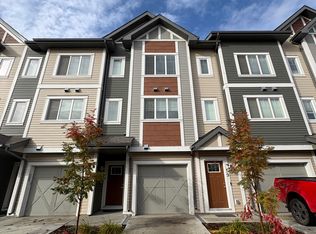
    STUNNING 5 BED / 4 BATH FAMILY HOME |, Secord neighbourhood Space, style, and everything a growing family needs all in one incredible package. This beautifully finished single-family home checks every box: room to grow, room to entertain, and thoughtful design at every turn. Freshly painted and move-in ready, it's tucked into family-friendly Webber Greens with quick access to Anthony Henday, Whitemud Drive, and Yellowhead Trail, plus nearby schools, parks, and shopping. The Main Floor Step into a bright, open-concept main floor built for entertaining. A cozy fireplace anchors the living space, while the kitchen island makes it easy to gather friends and family around good food and good company. A walk-through pantry leads seamlessly into the mud room everyday functionality that keeps life organized. Large windows flood the space with natural light, continuing up the grand staircase to the upper level. Upstairs The grand staircase leads to three spacious bedrooms, including a primary retreat with a luxurious 5-piece ensuite your own private escape at the end of the day. The Basement Downstairs offers incredible flexibility: two additional bedrooms, a full bathroom, and a large family room complete with a wet bar perfect for guests, extended family, or your favourite game nights. Outside Enjoy a fully fenced backyard with a large covered deck, ideal for summer barbecues and year-round outdoor living. A double car garage rounds out the package with plenty of storage and parking. The Finishes New paint throughout Marble and hardwood flooring Quartz countertops with kitchen island New stainless steel appliances Plush carpet upstairs and in the basement for added comfort Abundant natural light through large windows on the main floor and staircase 5 Bedrooms | 4 Bathrooms | Double Attached Garage | Fully Fenced Yard Located in Webber Greens a welcoming west Edmonton community with easy access to major routes, schools, parks, and shopping.

    This property is not currently displayed as for sale or rent on Zillow. This may be different from what's on other websites or public sources.
    Zillow last checked:

    Listing updated:

    Source: Zillow Rentals

    Facts & features

    Interior

    Bedrooms & bathrooms
    • Bedrooms: 5
    • Bathrooms: 4
    • Full bathrooms: 4
    Heating
    • Fireplace
    Appliances
    • Included: Dishwasher, Dryer, Washer
    • Laundry: In Unit
    Features
    • Has basement: Yes
    • Has fireplace: Yes
    Interior area
    • Total interior livable area: 2,100 sqft

    Property

    Parking
    • Total spaces: 4
    • Parking features: Attached, Garage
    • Has attached garage: Yes
    • Details: Contact manager
    Features
    • Patio & porch: Patio
    • Exterior features: Balcony, Basement
    Details
    • Additional structures: Garage(s)

    Construction

    Type & style
    • Home type: SingleFamily
    • Property subtype: Single Family Residence

    Community & HOA

    Community
    • Features: Smoke Free
    • Deposit fee: C$2,850
    Location
    • Region: Edmonton

    Financial & listing details

    • Date on market: 9/2/2026
    • Date available: 10/01/2026
    • Lease term: Contact For Details

    Price history

    DateEventPrice
    9/30/2026Listing removedC$2,850C$1/sqft
    Source: Zillow Rentals Report a problem
    9/2/2026Listed for rentC$2,850C$1/sqft
    Source: Zillow Rentals Report a problem

    Public tax history

    Tax history is unavailable.

    Neighborhood: Lewis Farms

    Nearby schools

    GreatSchools rating

    No schools nearby

    We couldn't find any schools near this home.