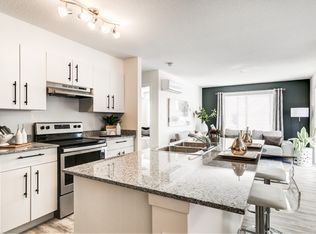
Former Secord Chalet showhome with a great location in a thriving community! Well-maintained kitchen boasts granite counters and stainless steel appliances (including gas stove!). Imagine cozy evenings in living room with electric fireplace and feature tile mantel. Upstairs find a 2 bedroom layout, each room with it's own ensuite. One room boasts a walk-in shower with walk-in closet, and the other has a full 4pc bathroom with massive walk-in closet. 2nd floor laundry too! Warm and neutral colors throughout the entire home and 9' ceiling on main level. Spacious main floor landing area with ample storage. Oversized single attached garage has additional space for storage. Plus mechanical room has lots of extra storage space. Schools within 1 block distance, playground directly across the street, grocery/retail/restaurants within minutes. Plus easy access to Whitemud, Anthony Henday & transit. Excellent starter home or investment property with low condo fees! Immediate Possession available!
For sale
C$329,900
320 Secord Blvd NW #4, Edmonton, AB T5T 7E8
2beds
1,304sqft
Townhouse
Built in 2015
2,334 Square Feet Lot
$-- Zestimate®
C$253/sqft
C$-- HOA
What's special
Well-maintained kitchenGranite countersStainless steel appliancesGas stoveWalk-in showerMassive walk-in closet
- 76 days |
- 13 |
- 0 |
Zillow last checked:
Listing updated:
Listed by:
Parm Sidhu,
RE/MAX Elite
Source: RAE,MLS®#: E4486766
Facts & features
Interior
Bedrooms & bathrooms
- Bedrooms: 2
- Bathrooms: 3
- Full bathrooms: 2
- 1/2 bathrooms: 1
Primary bedroom
- Level: Upper
Heating
- Forced Air-1, Natural Gas
Appliances
- Included: Dishwasher-Built-In, Dryer, Microwave Hood Fan, Refrigerator, Gas Stove, Washer
Features
- Flooring: Vinyl Plank
- Windows: Window Coverings
- Basement: None, No Basement
- Fireplace features: Electric
Interior area
- Total structure area: 1,304
- Total interior livable area: 1,304 sqft
Property
Parking
- Total spaces: 1
- Parking features: Single Garage Attached, Guest, Parking-Visitor, Garage Control, Garage Opener
- Attached garage spaces: 1
Features
- Levels: 3 Storey,3
- Patio & porch: Deck
- Exterior features: Landscaped, Playground Nearby
Lot
- Size: 2,334 Square Feet
- Features: Airport Nearby, Landscaped, Playground Nearby, Near Public Transit, Schools, Shopping Nearby, Public Transportation
Construction
Type & style
- Home type: Townhouse
- Property subtype: Townhouse
Materials
- Foundation: Concrete Perimeter
- Roof: Asphalt
Condition
- Year built: 2015
Community & HOA
Community
- Features: Deck
HOA
- Has HOA: Yes
- Services included: Exterior Maintenance, Insur. for Common Areas, Landscape/Snow Removal, Professional Management, Reserve Fund Contribution
Location
- Region: Edmonton
Financial & listing details
- Price per square foot: C$253/sqft
- Date on market: 5/9/2026
- Ownership: Condo Property
Parm Sidhu
Parm Sidhu
By pressing Contact Agent, you agree that the real estate professional identified above may call/text you about your search, which may involve use of automated means and pre-recorded/artificial voices. You don't need to consent as a condition of buying any property, goods, or services. Message/data rates may apply. You also agree to our Terms of Use. Zillow does not endorse any real estate professionals. We may share information about your recent and future site activity with your agent to help them understand what you're looking for in a home.
Price history
Price history is unavailable.
Public tax history
Tax history is unavailable.
Climate risks
Neighborhood: Lewis Farms
Nearby schools
GreatSchools rating
No schools nearby
We couldn't find any schools near this home.
- C$319,9002 bd3 ba1.4k sqft320 Secord Blvd NW #88, Edmonton, AB T5T7E8For Sale

- C$--2 bd2 ba-- sqft615 Secord Blvd NW #2124, Edmonton, AB T5T7M2Off Market
- C$--1 bd1 ba-- sqft615 Secord Blvd NW #2315, Edmonton, AB T5T7M2Off Market
- C$--2 bd1 ba-- sqft615 Secord Blvd NW #2123, Edmonton, AB T5T7M2Off Market
- C$--2 bd2 ba-- sqft615 Secord Blvd NW #1203, Edmonton, AB T5T7M2Off Market
- C$--2 bd2 ba-- sqft615 Secord Blvd NW #2216, Edmonton, AB T5T7M2Off Market
- C$--2 bd2 ba-- sqft615 Secord Blvd NW #1326, Edmonton, AB T5T7M2Off Market
- C$--3 bd2 ba-- sqft615 Secord Blvd NW #1202, Edmonton, AB T5T7M2Off Market
Similar homes
- C$330,0003 bd3 ba1.2k sqftSecord Corners, Edmonton, AB T5T 4P5For Sale
 MLS ID #E4498482, Kimberly Will, Royal Lepage Arteam Realty. RAE
 - C$334,9003 bd3 ba1.3k sqftStarling Landing, Edmonton, AB T5S 0L3For Sale
 MLS ID #E4493012, Kevin A Machado, RE/MAX Professionals. RAE
 - C$349,9003 bd3 ba1.5k sqftAtria, Edmonton, AB T6W 2P5For Sale
 MLS ID #E4500495, Ross S Storoshenko, MaxWell Challenge Realty. RAE
 - C$325,0002 bd3 ba1.4k sqftEve In Ambleside, Edmonton, AB T6W 2C4For Sale
 MLS ID #E4497340, Allison M Meston, Exp Realty. RAE
 - C$334,9003 bd3 ba1.2k sqftVista Pointe, Edmonton, AB T6W 3M4For SaleMLS ID #E4496237, Nathan Lorenz, Real Broker. RAE
- C$335,0004 bd4 ba1.5k sqftRegency At Windermere, Edmonton, AB T6W 2N6For SaleMLS ID #E4481763, Tao Ji, Century 21 Masters. RAE
- C$315,0002 bd3 ba1k sqftCanvas Townhouses, Edmonton, AB T6W 3R5For SaleMLS ID #E4497449, Connor A Honey, RE/MAX Excellence. RAE
- C$218,8882 bd3 ba1.3k sqftTuscan Village, Edmonton, AB T6V 0B8For SaleMLS ID #E4500575, Steve W Leddy, RE/MAX Excellence. RAE
- C$429,9003 bd3 ba1.4k sqft8921 217th St NW, Edmonton, AB T5T 7C4For SaleMLS ID #E4488259, Nitesh Padwal, Sterling Real Estate. RAE
- C$299,9002 bd3 ba1.2k sqftMosaic Ridge, Edmonton, AB T6R 0G8For SaleMLS ID #E4498043, Chris Squires, Realty Unleashed Inc. RAE
- C$334,5002 bd3 ba1.2k sqftAltius Tamarack, Edmonton, AB T6T 2E6For SaleMLS ID #E4499575, Nutan Thakur, RE/MAX Excellence. RAE
- C$338,9003 bd3 ba1.3k sqftCharlesworth Ellerslie Heights, Edmonton, AB T6X 0W7For SaleMLS ID #E4499138, Mary Rose Catindig, MaxWell Challenge Realty. RAE
- C$329,0003 bd3 ba1.3k sqftAltius Graydon Hill, Edmonton, AB T6W 3J5For SaleMLS ID #E4491198, Harinder Batth, MaxWell Polaris. RAE
- C$319,9003 bd3 ba1.5k sqftSouthern Springs, Edmonton, AB T6X 0Y2For SaleMLS ID #E4498090, Shane A Matwie, Century 21 Masters. RAE
- C$325,0003 bd3 ba1.5k sqftMirra At Poplar Lake, Edmonton, AB T5Z 0J2For SaleMLS ID #E4493327, Mitchel Marthinsen, Exp Realty. RAE
- C$310,0002 bd3 ba1.3k sqftPeak 61, Edmonton, AB T6W 3C8For SaleMLS ID #E4490671, Patrick Gaignard, Real Broker. RAE
- C$306,8002 bd3 ba1.1k sqftVillage At Walker Lake, Edmonton, AB T6X 1Y8For SaleMLS ID #E4499283, Alan H Gee, RE/MAX Excellence. RAE
- C$310,0003 bd3 ba1.3k sqftClareview Vistas, Edmonton, AB T5Y 0T3For SaleMLS ID #E4497425, Michael Waddell, Real Broker. RAE
- C$299,8002 bd3 ba1.3k sqftVillage At Walker Lake, Edmonton, AB T6X 1Y8For SaleMLS ID #E4499284, Alan H Gee, RE/MAX Excellence. RAE
- C$299,8002 bd3 ba1.3k sqftVillage At Walker Lake, Edmonton, AB T6X 1Y8For SaleMLS ID #E4499285, Alan H Gee, RE/MAX Excellence. RAE
