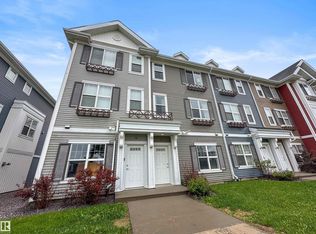
Freshly painted throughout and completely move-in ready, #82 2803 James Mowatt Trail SW. This 3 bedroom, 2.5 bath townhouse offers 1,588 sq ft above grade, one of the largest floorplans in Atria, with a double attached garage. The entry level features a spacious foyer/flex area, ideal for a home office, gym, or extra storage. Upstairs, the bright open concept main floor offers 9 ft ceilings, a large living room with custom wired-in speaker system, generous dining area, and modern kitchen with stainless steel appliances, full height cabinetry, tile backsplash, large island, pantry, and access to the private balcony. A convenient 2 piece bath completes this level. The upper floor features a spacious primary suite with walk-in closet and 3 piece ensuite, two generously sized additional bedrooms, a 4 piece bath, and upper floor laundry. Located directly across from shopping, groceries, restaurants, banks, transit, parks, and major routes.
For sale
C$349,900
2803 James Mowatt Trl SW #82, Edmonton, AB T6W 2P5
3beds
1,588sqft
Townhouse
Built in 2014
-- sqft lot
$-- Zestimate®
C$220/sqft
C$-- HOA
What's special
Freshly painted throughoutDouble attached garageGenerous dining areaFull height cabinetryTile backsplashLarge islandUpper floor laundry
- 84 days
- 9
- 0
Zillow last checked:
Listing updated:
Listed by:
Ross S Storoshenko,
MaxWell Challenge Realty
Source: RAE,MLS®#: E4500495
Facts & features
Interior
Bedrooms & bathrooms
- Bedrooms: 3
- Bathrooms: 3
- Full bathrooms: 2
- 1/2 bathrooms: 1
Primary bedroom
- Level: Upper
Heating
- Forced Air-1, Natural Gas
Appliances
- Included: Dishwasher-Built-In, Dryer, Microwave Hood Fan, Refrigerator, Electric Stove, Washer
Features
- Ceiling 9 ft.
- Flooring: Carpet, Ceramic Tile, Vinyl Plank
- Basement: None, No Basement
Interior area
- Total structure area: 1,588
- Total interior livable area: 1,588 sqft
Video & virtual tour
Property
Parking
- Total spaces: 2
- Parking features: Double Garage Attached, Garage Control, Garage Opener
- Attached garage spaces: 2
Features
- Levels: 3 Storey,3
- Exterior features: Playground Nearby
Lot
- Features: Airport Nearby, Near Golf Course, Playground Nearby, Near Public Transit, Schools, Shopping Nearby, Golf Nearby, Public Transportation
Construction
Type & style
- Home type: Townhouse
- Property subtype: Townhouse
Materials
- Foundation: Concrete Perimeter
- Roof: Asphalt
Condition
- Year built: 2014
Community & HOA
Community
- Features: Ceiling 9 ft.
HOA
- Has HOA: Yes
- Services included: Exterior Maintenance, Insur. for Common Areas, Professional Management, Reserve Fund Contribution
Location
- Region: Edmonton
Financial & listing details
- Price per square foot: C$220/sqft
- Date on market: 7/24/2026
- Ownership: Private
Price history
Price history is unavailable.
Public tax history
Tax history is unavailable.
Climate risks
Neighborhood: Hertiage Valley
Nearby schools
GreatSchools rating
No schools nearby
We couldn't find any schools near this home.
- C$330,0003 bd3 ba1.5k sqft2803 James Mowatt Trl SW #75, Edmonton, AB T6W2P5For Sale
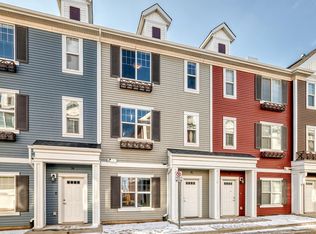
- C$299,9003 bd2 ba1.1k sqft2803 James Mowatt Trl SW #88, Edmonton, AB T6W2P5For Sale

- C$--3 bd3 ba-- sqft2803 James Mowatt Trl SW UNIT 68, Edmonton, AB T6W2P5Off Market

- C$--3 bd3 ba1.5k sqft2803 James Mowatt Trl SW #95, Edmonton, AB T6W2P5Off Market
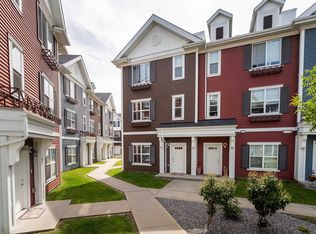
Similar homes
- C$348,0003 bd3 ba1.6k sqftAtria, Edmonton, AB T6W 2P5For Sale
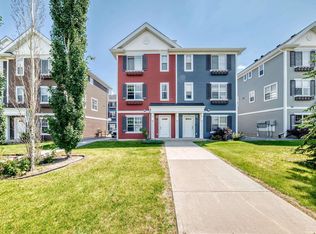 MLS ID #E4510617, Bhupinder Singh, Royal Lepage Arteam Realty. RAE
 - C$330,0003 bd3 ba1.5k sqftAtria, Edmonton, AB T6W 2P5For SaleMLS ID #E4504422, Guido Kamanzi, Sterling Real Estate. RAE
- C$294,9993 bd2 ba1.3k sqftAtria, Edmonton, AB T6W 2P5For Sale
 MLS ID #E4508984, Robert J Corno, The Good Real Estate Company. RAE
 - C$364,9003 bd3 ba1.6k sqftMuse Townhomes, Edmonton, AB T6W 3W5For Sale
 MLS ID #E4512797, Sal S Haji, MaxWell Polaris. RAE
