Welcome to "Atria" in Callaghan! This end unit, 1170 sqft/108.83 m2 3 storey townhouse features 3 bedrooms, 2 bathrooms (including full ensuite) and laundry on the top floor; main floor great room offers plenty of windows for natural light, living room with fireplace, island kitchen with quartz counters & eating bar, stainless steel appliances, dining room, and access to the large outdoor space - a west facing balcony with natural gas hook up for bbq and room for patio furnishings, insulated double garage, tandem style, with mud room and storage space. Enjoy views of the courtyard from the east facing windows in the bedrooms & living room. 9' ceilings, central a/c, laminate flooring & neutral carpet throughout, close to schools, shopping, public transportation, Anthony Henday, Blackmud Ravine Trail system, ponds & greenspaces, and all major amenities. Condo fee is $262.33/monthly.
For sale
C$299,900
2803 James Mowatt Trl SW #88, Edmonton, AB T6W 2P5
3beds
1,170sqft
Townhouse
Built in 2014
1,686 Square Feet Lot
$-- Zestimate®
C$256/sqft
C$-- HOA
What's special
Stainless steel appliancesDining room
- 9 hours |
- 5 |
- 0 |
Zillow last checked:
Listing updated:
Listed by:
Jodie M Allen,
Royal LePage Prestige Realty
Source: RAE,MLS®#: E4505225
Facts & features
Interior
Bedrooms & bathrooms
- Bedrooms: 3
- Bathrooms: 2
- Full bathrooms: 2
Primary bedroom
- Level: Upper
Heating
- Forced Air-1, Natural Gas
Cooling
- Air Conditioner, Air Conditioning-Central
Appliances
- Included: Dishwasher-Built-In, Dryer, Refrigerator, Electric Stove, Washer
Features
- No Smoking Home
- Flooring: Carpet, Ceramic Tile, Laminate Flooring
- Windows: Window Coverings
- Basement: None, No Basement
- Fireplace features: Electric
Interior area
- Total structure area: 1,170
- Total interior livable area: 1,170 sqft
Video & virtual tour
Property
Parking
- Total spaces: 2
- Parking features: Double Garage Attached, Insulated, Tandem, Guest, Parking-Visitor, Garage Control, Garage Opener
- Attached garage spaces: 2
Features
- Levels: 3 Storey,3
- Exterior features: Landscaped, Playground Nearby
- Fencing: None,Not Fenced
Lot
- Size: 1,686 Square Feet
- Features: Landscaped, Level, Playground Nearby, Near Public Transit, Schools, Shopping Nearby, Public Transportation
- Topography: Level
Construction
Type & style
- Home type: Townhouse
- Property subtype: Townhouse
Materials
- Foundation: Concrete Perimeter
- Roof: Asphalt
Condition
- Year built: 2014
Community & HOA
Community
- Features: No Smoking Home, See Remarks
HOA
- Has HOA: Yes
- Services included: Exterior Maintenance, Landscape/Snow Removal, Professional Management, Reserve Fund Contribution
Location
- Region: Edmonton
Financial & listing details
- Price per square foot: C$256/sqft
- Date on market: 8/23/2026
- Ownership: Private
- Road surface type: Paved Lane
Price history
Price history is unavailable.
Public tax history
Tax history is unavailable.
Climate risks
Neighborhood: Hertiage Valley
Nearby schools
GreatSchools rating
No schools nearby
We couldn't find any schools near this home.
- C$349,9003 bd3 ba1.5k sqft2803 James Mowatt Trl SW #82, Edmonton, AB T6W2P5For Sale

- C$349,9003 bd3 ba1.6k sqft2803 James Mowatt Trl SW #10, Edmonton, AB T6W2P5For Sale
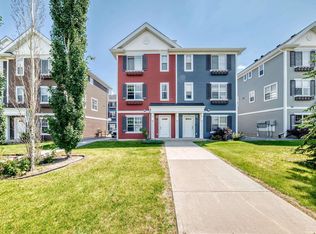
- C$309,9003 bd2 ba1.3k sqft2803 James Mowatt Trl SW #13, Edmonton, AB T6W2P5For Sale

- C$329,9003 bd2 ba1.2k sqft2803 James Mowatt Trl SW #1, Edmonton, AB T6W2P5For Sale
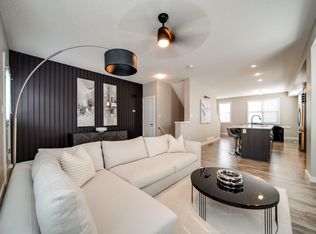
- C$339,0003 bd3 ba1.5k sqft2803 James Mowatt Trl SW #75, Edmonton, AB T6W2P5For Sale
- C$339,9993 bd3 ba1.5k sqft2803 James Mowatt Trl SW #43, Edmonton, AB T6W2P5For Sale
- C$--3 bd3 ba-- sqft2803 James Mowatt Trl SW UNIT 68, Edmonton, AB T6W2P5Off Market
- C$--3 bd3 ba1.5k sqft2803 James Mowatt Trl SW #95, Edmonton, AB T6W2P5Off Market
Similar homes
- C$349,9003 bd3 ba1.6k sqftAtria, Edmonton, AB T6W 2P5For SaleMLS ID #E4499248, Bhupinder Singh, RE/MAX Elite. RAE
- C$317,4002 bd3 ba1.1k sqftCallaghan Landing, Edmonton, AB T6W 2J5For Sale
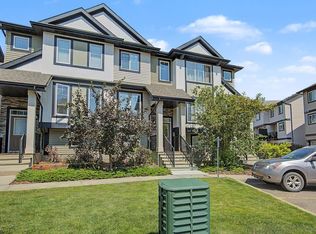 MLS ID #E4500576, Christopher R Mazurak, 2% Realty. RAE
 - C$299,9992 bd3 ba1.2k sqftAltius Desrochers, Edmonton, AB T6W 4N6For Sale
 MLS ID #E4495707, Michael D Melnychuk, Century 21 All Stars Realty Ltd. RAE
 - C$300,0002 bd3 ba1.2k sqftMosaic Summerside, Edmonton, AB T6X 0H4For Sale
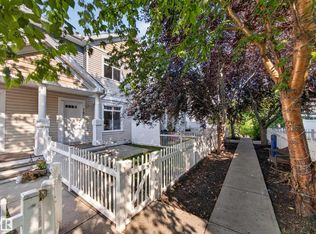 MLS ID #E4500715, Brittany M Primeau, KIC Realty. RAE
 - C$369,9904 bd3 ba1.5k sqftAltius Graydon Hill, Edmonton, AB T6W 3J5For SaleMLS ID #E4504271, Jennifer E Chan, Zolo Realty. RAE
- C$309,9003 bd2 ba1k sqftLarkspur Landing, Edmonton, AB T6T 2G9For SaleMLS ID #E4502958, Gurpreet S Ghatehora, E4 Realty. RAE
- C$325,0002 bd3 ba1.5k sqftEve In Ambleside, Edmonton, AB T6W 2C4For SaleMLS ID #E4494920, Angela Hayduk, MaxWell Devonshire Realty. RAE
- C$299,5002 bd3 ba1k sqftSandlewood Place, Edmonton, AB T6R 0J8For SaleMLS ID #E4502453, Anne E Fry, RE/MAX Excellence. RAE
- C$337,0004 bd4 ba1.5k sqftRegency At Windermere, Edmonton, AB T6W 2N6For SaleMLS ID #E4496096, Kim D Stubbs, Sotheby's International Realty Canada. RAE
- C$349,0003 bd3 ba1.2k sqftSolaris, Edmonton, AB T6W 1X4For SaleMLS ID #E4465685, Justin Iyizoba, Trusted Advisers Realty. RAE
- C$344,9003 bd3 ba1.3k sqftVillage At Walker Lake, Edmonton, AB T6X 1Y8For SaleMLS ID #E4500200, Beverley A Hasinoff, Liv Real Estate. RAE
- C$294,9993 bd3 ba1.2k sqftBeaumont Villas, Beaumont, AB T4X 0C7For SaleMLS ID #E4486205, Princessita Mirandilla, Century 21 Leading. RAE
- C$295,0003 bd3 ba1.2k sqftThe Tamarack, Edmonton, AB T6T 0N4For SaleMLS ID #E4492911, Ranvir Shahi, Sterling Real Estate. RAE
- C$329,9003 bd3 ba1.3k sqftCharlesworth Ellerslie Heights, Edmonton, AB T6X 0W7For SaleMLS ID #E4496204, Sunny Kan, Royal LePage Noralta Real Estate. RAE
- C$262,5002 bd3 ba1.2k sqftStonebridge, Edmonton, AB T6X 1G7For SaleMLS ID #E4500282, Robbie Kamaleddine, Real Broker. RAE
- C$279,9002 bd2 ba1k sqftPark Place South Terwillegar, Edmonton, AB T6R 0M1For SaleMLS ID #E4504116, Deanne E Miketon, 2% Realty Pro. RAE
- C$384,8803 bd4 ba1.2k sqft1289 Cunningham Dr SW, Edmonton, AB T6W 0R7For SaleMLS ID #E4494039, George M Fahmy, Mozaic Realty Group. RAE
- C$359,9002 bd3 ba1.3k sqftEve In Ambleside, Edmonton, AB T6W 2C4For SaleMLS ID #E4503032, Oleksandr Shyshyn, The E Group Real Estate. RAE
- C$349,9003 bd3 ba1k sqftBearspaw Crossing, Edmonton, AB T6J 5R8For SaleMLS ID #E4494848, Michael R Speers, MaxWell Challenge Realty. RAE
- C$350,0003 bd3 ba1.5k sqftSandstone At Walker Lake Station, Edmonton, AB T6X 0P3For SaleMLS ID #E4482234, Tatum Fitton, ComFree. RAE
