Skip main navigation
For sale
  • C$334,900

    2803 James Mowatt Trl SW #1, Edmonton, AB T6W 2P5

    3beds
    1,281sqft
    Townhouse
    Built in 2014
    1,838 Square Feet Lot
    $-- Zestimate®
    C$261/sqft
    C$-- HOA

    What's special

    Stylish end corner unitQuartz countersConvenient laundry

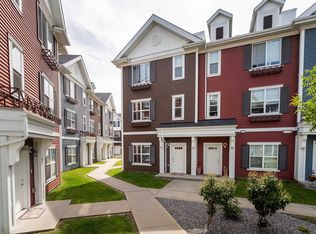
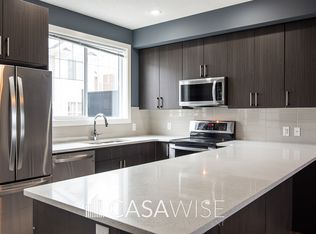
    This stylish end CORNER UNIT delivers a perfect blend of SPACE,STYLE & LOCATION! Featuring 3 BEDS, 2 BATHS & a bright OPEN CONCEPT main floor flooded w/NATURAL LIGHT. The spacious living rm flows effortlessly into a sleek, modern kitchen w/QUARTZ COUNTERS, SS APPLIANCES & an OVERSIZED ISLAND made for morning coffee & entertaining. Love to host? The generous dining area has room for a 10’ TABLE! Step onto your DECK for summer BBQs & evening drinks, or out the front door where the WALKING TRAIL is steps away. Upstairs find 3 spacious bedrooms, incl. a relaxing primary retreat w/4pc ensuite, additional 3pc bath & convenient laundry. The oversized DOUBLE TANDEM GARAGE adds space for parking, storage or even a home gym. Located minutes to SCHOOLS,PARKS, SHOPPING, RESTAURANTS & amenities w/easy access to major routes. Enjoy LOW MAINTENANCE living w/out sacrificing the SPACE, STYLE or elevated feel you want. Whether it’s your FIRST HOME, NEXT HOME or simply your RIGHT HOME, this one is easy to fall in love with!
    1 day
    |
    3
    |
    0
    |

    Zillow last checked:

    Listing updated:

    Listed by:

    Jasmine L Roth,

    MaxWell Polaris,

    Chris K Karampelas,

    MaxWell Polaris

    Source: RAE,MLS®#: E4502669MLS Logo

      Facts & features

      Interior

      Bedrooms & bathrooms
      • Bedrooms: 3
      • Bathrooms: 2
      • Full bathrooms: 2
      Primary bedroom
      • Level: Upper
      Heating
      • Forced Air-1, Natural Gas
      Appliances
      • Included: Dishwasher-Built-In, Microwave Hood Fan, Refrigerator, Washer/Dryer Stacked, Electric Stove
      Features
      • No Smoking Home
      • Flooring: Carpet, Laminate Flooring
      • Windows: Window Coverings, Vinyl Windows
      • Basement: None, No Basement
      • Fireplace features: Electric
      Interior area
      • Total structure area: 1,281
      • Total interior livable area: 1,281 sqft
      Video & virtual tour

      Property

      Parking
      • Total spaces: 2
      • Parking features: Double Garage Attached, Oversized, Tandem, Guest, Parking-Visitor, Garage Control, Garage Opener
      • Attached garage spaces: 2
      Features
      • Levels: 3 Storey,3
      • Patio & porch: Deck
      • Exterior features: Playground Nearby
      Lot
      • Size: 1,838 Square Feet
      • Features: Corner Lot, Playground Nearby, Near Public Transit, Schools, Shopping Nearby, See Remarks, Public Transportation

      Construction

      Type & style
      • Home type: Townhouse
      • Property subtype: Townhouse
      Materials
      • Foundation: Concrete Perimeter
      • Roof: Asphalt
      Condition
      • Year built: 2014

      Community & HOA

      Community
      • Features: Deck, No Smoking Home, See Remarks
      • Security: Smoke Detector(s), Detectors Smoke
      HOA
      • Has HOA: Yes
      • Services included: Exterior Maintenance, Insur. for Common Areas, Professional Management, Reserve Fund Contribution
      Location
      • Region: Edmonton

      Financial & listing details

      • Price per square foot: C$261/sqft
      • Date on market: 8/7/2026
      • Ownership: Private
      J

      Jasmine L Roth

      By pressing Contact Agent, you agree that the real estate professional identified above may call/text you about your search, which may involve use of automated means and pre-recorded/artificial voices. You don't need to consent as a condition of buying any property, goods, or services. Message/data rates may apply. You also agree to our Terms of Use. Zillow does not endorse any real estate professionals. We may share information about your recent and future site activity with your agent to help them understand what you're looking for in a home.

        Price history

        Price history is unavailable.

        Public tax history

        Tax history is unavailable.

        Climate risks

        Neighborhood: Hertiage Valley

        Getting around

        35 / 100
        Car-Dependent
        57 / 100
        Bikeable

        Nearby schools

        GreatSchools rating

        No schools nearby

        We couldn't find any schools near this home.

        Similar homes