Gorgeous 3 bed 2.5 bath townhome with SW exposure facing onto Bearspaw Park & Lake! This unit has been updated with beautiful off-white kitchen cabinets, champagne bronze hardware, granite counters, subway backsplash & stainless steel appliances. There is an eating nook just off the kitchen and the living area is separated by a 2pc powder room & main floor laundry! New beachy laminate floors throughout the main & modern paint with dark feature walls. Upstairs are 3 good sized bedrooms & 2 full baths. The basement is a big boot room with storage closets & houses utilities including an on-demand water heater. The DOUBLE GARAGE is attached with access from the basement. Fenced-in patio space to enjoy the sunshine & view of the scenic field. Great access to Bearspaw Lake & Blackmud Creek Ravine. 2 blocks from Keheewin Elementary School & Park with tennis, basketball & hockey rink community league.
For sale
C$364,900
1508 105th St NW #29, Edmonton, AB T6J 5R8
3beds
1,095sqft
Townhouse
Built in 2016
-- sqft lot
$-- Zestimate®
C$333/sqft
C$-- HOA
What's special
Champagne bronze hardwareGranite countersSubway backsplashStainless steel appliances
- 29 days |
- 27 |
- 0 |
Zillow last checked:
Listing updated:
Listed by:
Michael R Speers,
MaxWell Challenge Realty
Source: RAE,MLS®#: E4494848
Facts & features
Interior
Bedrooms & bathrooms
- Bedrooms: 3
- Bathrooms: 3
- Full bathrooms: 2
- 1/2 bathrooms: 1
Primary bedroom
- Level: Upper
Heating
- Forced Air-1, Natural Gas, HRV System
Appliances
- Included: Dishwasher-Built-In, Dryer, Refrigerator, Electric Stove, Washer, Tankless Water Heater
Features
- Flooring: Carpet, Ceramic Tile, Laminate Flooring
- Windows: Window Coverings, Vinyl Windows
- Basement: Full, Finished
Interior area
- Total structure area: 1,095
- Total interior livable area: 1,095 sqft
Property
Parking
- Total spaces: 2
- Parking features: Double Garage Attached, Guest, Parking-Visitor
- Attached garage spaces: 2
Features
- Levels: 2 Storey,3
- Patio & porch: Patio
- Exterior features: Backs Onto Park/Trees, Landscaped
- Fencing: Fenced
- Waterfront features: Backs Onto Lake
Lot
- Features: Backs Onto Park/Trees, Landscaped, Schools
Construction
Type & style
- Home type: Townhouse
- Property subtype: Townhouse
Materials
- Foundation: Concrete Perimeter
- Roof: Asphalt
Condition
- Year built: 2016
Community & HOA
Community
- Features: Hot Water Tankless, Patio, HRV System
HOA
- Has HOA: Yes
- Services included: Exterior Maintenance, Insur. for Common Areas, Professional Management, Reserve Fund Contribution
Location
- Region: Edmonton
Financial & listing details
- Price per square foot: C$333/sqft
- Date on market: 6/20/2026
- Ownership: Private
Michael R Speers
Michael R Speers
By pressing Contact Agent, you agree that the real estate professional identified above may call/text you about your search, which may involve use of automated means and pre-recorded/artificial voices. You don't need to consent as a condition of buying any property, goods, or services. Message/data rates may apply. You also agree to our Terms of Use. Zillow does not endorse any real estate professionals. We may share information about your recent and future site activity with your agent to help them understand what you're looking for in a home.
Price history
Price history is unavailable.
Public tax history
Tax history is unavailable.
Climate risks
Neighborhood: Kaskitayo
Nearby schools
GreatSchools rating
No schools nearby
We couldn't find any schools near this home.
- C$--3 bd3 ba-- sqft1508 105th St NW #35, Edmonton, AB T6J5R8Off Market
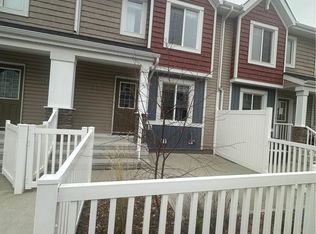
- C$364,9003 bd3 ba1.2k sqft1508 105th St NW #14, Edmonton, AB T6J5R8For Sale

- C$369,9003 bd3 ba1.1k sqft1508 105th St NW #23, Edmonton, AB T6J5R8For Sale

- C$379,5002 bd2 ba1.1k sqft1234 105th St NW, Edmonton, AB T6J6J9For Sale

- C$--4 bd3 ba1.6k sqft10440 16th Ave NW, Edmonton, AB T6J5N8Off Market
- C$--2 bd1 ba915 sqft10511 19th Ave NW #421, Edmonton, AB T6J5S8Off Market
- C$--2 bd1 ba800 sqft10511 19th Ave NW #314, Edmonton, AB T6J5S8Off Market
- C$159,9002 bd1 ba914 sqft10511 19th Ave NW #103, Edmonton, AB T6J5S8For Sale
Similar homes
- C$349,9004 bd3 ba1.4k sqftVillage At Walker Lake, Edmonton, AB T6X 1Y8For Sale
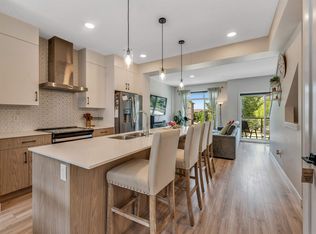 MLS ID #E4498771, Amit Patel, MaxWell Polaris. RAE
 - C$360,0003 bd3 ba1.5k sqftSandstone At Walker Lake Station, Edmonton, AB T6X 0P3For Sale
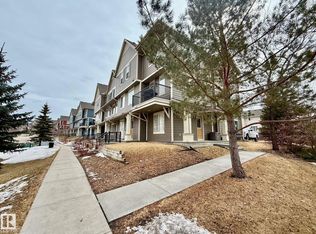 MLS ID #E4482234, Erin Holowach, ComFree. RAE
 - C$349,9993 bd3 ba1.4k sqftSouthern Springs, Edmonton, AB T6X 0Y2For Sale
 MLS ID #E4494963, . Amritpal Singh, Royal Lepage Arteam Realty. RAE
 - C$349,9002 bd4 ba1.5k sqftRavine Point At Mactaggart Ridge, Edmonton, AB T6R 0T5For Sale
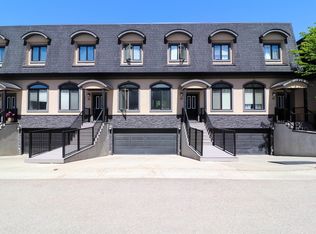 MLS ID #E4492718, Matteo P Saccomanno, REMAX River City. RAE
 - C$338,0003 bd3 ba1.1k sqftMacEwan Green, Edmonton, AB T6W 1T4For SaleMLS ID #E4493301, Charlene Blanchard, RE/MAX Real Estate. RAE
- C$374,9002 bd3 ba1.2k sqft565 Chappelle Dr SW, Edmonton, AB T6W 2B5For SaleMLS ID #E4495235, Jacquie C Smith, 2% Realty Pro. RAE
- C$375,0002 bd2 ba1.5k sqftRailtown Estates, Edmonton, AB T5K 2V5For SaleMLS ID #E4490397, Curtis J Leibel, MaxWell Devonshire Realty. RAE
- C$374,9004 bd2 ba949 sqft3531 46th St NW, Edmonton, AB T6L 5C6For SaleMLS ID #E4496805, Jody A Lambertus, Century 21 Masters. RAE
- C$364,9003 bd3 ba1.3k sqft1274 Aster Blvd NW, Edmonton, AB T6T 2N8For SaleMLS ID #E4482536, Brent M Wartenbe, Professional Realty Group. RAE
- C$434,9003 bd4 ba1.2k sqft5992 S Terwillegar Blvd NW, Edmonton, AB T6R 0K4For SaleMLS ID #E4497858, Erin Holowach, ComFree. RAE
- C$309,0002 bd2 ba1.1k sqftSouth Terwillegar Village, Edmonton, AB T6R 0N5For SaleMLS ID #E4497121, Travis L Bannert, MaxWell Progressive. RAE
- C$335,0003 bd3 ba1.2k sqftAltius Tamarack, Edmonton, AB T6T 2E6For SaleMLS ID #E4481216, Carlos Lunty, Exp Realty. RAE
- C$420,0003 bd2 ba1.2k sqft1516 76th St SW, Edmonton, AB T6X 1M3For SaleMLS ID #E4496044, Jacquie C Smith, 2% Realty Pro. RAE
- C$425,0003 bd3 ba1.2k sqft5223 Chappelle Rd SW, Edmonton, AB T6W 2B1For SaleMLS ID #E4494053, John W Acevedo, Royal LePage Noralta Real Estate. RAE
- C$409,8882 bd2 ba1.2k sqftCornerstone at Garneau, Edmonton, AB T6E 1Z6For SaleMLS ID #E4492760, Shelly M Shumaker, Century 21 Reward Realty. RAE
- C$419,9003 bd3 ba1.4k sqft473 Orchards Blvd SW, Edmonton, AB T6X 2B7For SaleMLS ID #E4497926, Thomas Byrne, Real Broker. RAE
- C$340,0003 bd2 ba1k sqft5315 39th Ave NW, Edmonton, AB T6L 1P3For SaleMLS ID #E4490897, Lindsey Mitchell, Evertrust Realty. RAE
- C$379,9002 bd3 ba1.2k sqft1640 Chapman Way SW, Edmonton, AB T6W 0Y5For SaleMLS ID #E4484705, Erin Holowach, ComFree. RAE
- C$406,0003 bd3 ba1.5k sqft1621 64th St SW, Edmonton, AB T6X 0N2For SaleMLS ID #E4488420, Travis L Bannert, MaxWell Progressive. RAE
- C$235,0003 bd2 ba1.1k sqftCommonwealth Place_Steinhauer, Edmonton, AB T6J 4N6For SaleMLS ID #E4491993, Anna Trojanowicz, Century 21 All Stars Realty Ltd. RAE
