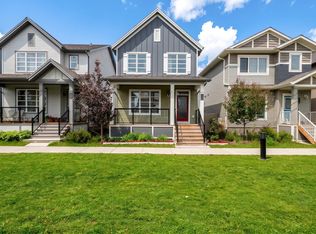
PRICE DROP!! Welcome to this rare end-unit townhouse -with a large fully fenced side yard - offering the perfect blend of space, style, and convenience—with NO CONDO FEES! This bright and inviting home features 3 spacious bedrooms and 2.5 baths, ideal for families or those looking for extra room to grow. The open-concept main floor showcases a modern kitchen, dining area, and cozy living space —perfect for relaxing evenings. Large windows fill the home with natural light, creating a warm and welcoming atmosphere throughout. Central AC will keep you cool all summer and the cozy electric fireplace adding warmth all winter. Step outside to enjoy the large, fully fenced side yard—a rare find for townhouse living—offering plenty of space for entertaining, pets, or outdoor relaxation. Additional highlights include a double attached garage with extra long driveway for added convenience and storage. Located in a desirable area close to amenities inc the rec centre - this home checks all the boxes!
For sale
C$364,900
1274 Aster Blvd NW, Edmonton, AB T6T 2N8
3beds
1,374sqft
Single Family Residence, Residential Attached
Built in 2021
3,169 Square Feet Lot
$-- Zestimate®
C$265/sqft
C$-- HOA
What's special
Bright and inviting homeOpen-concept main floorModern kitchenDining areaCozy living spaceWarm and welcoming atmosphereCentral ac
- 96 days |
- 10 |
- 0 |
Zillow last checked:
Listing updated:
Listed by:
Brent M Wartenbe,
Professional Realty Group,
Terri-Lynn Campbell,
Professional Realty Group
Source: RAE,MLS®#: E4482536
Facts & features
Interior
Bedrooms & bathrooms
- Bedrooms: 3
- Bathrooms: 3
- Full bathrooms: 2
- 1/2 bathrooms: 1
Primary bedroom
- Level: Upper
Heating
- Forced Air-1, Natural Gas
Cooling
- Air Conditioner, Air Conditioning-Central
Appliances
- Included: Dishwasher-Built-In, Dryer, Microwave Hood Fan, Refrigerator, Electric Stove, Washer, Wine Cooler
Features
- Flooring: Carpet, Vinyl Plank
- Windows: Window Coverings
- Basement: None, No Basement
- Fireplace features: Electric
Interior area
- Total structure area: 1,374
- Total interior livable area: 1,374 sqft
Property
Parking
- Total spaces: 2
- Parking features: Double Garage Attached, Garage Opener
- Attached garage spaces: 2
Features
- Levels: 2 Storey,2
- Exterior features: Landscaped
- Fencing: Fenced
Lot
- Size: 3,169 Square Feet
- Features: Landscaped, Near Public Transit, Schools, Shopping Nearby, Public Transportation
Details
- Other equipment: TV Wall Mount
Construction
Type & style
- Home type: SingleFamily
- Property subtype: Single Family Residence, Residential Attached
- Attached to another structure: Yes
Materials
- Foundation: Concrete Perimeter
- Roof: Asphalt
Condition
- Year built: 2021
Community & HOA
Location
- Region: Edmonton
Financial & listing details
- Price per square foot: C$265/sqft
- Date on market: 4/16/2026
- Ownership: Private
Brent M Wartenbe
Brent M Wartenbe
By pressing Contact Agent, you agree that the real estate professional identified above may call/text you about your search, which may involve use of automated means and pre-recorded/artificial voices. You don't need to consent as a condition of buying any property, goods, or services. Message/data rates may apply. You also agree to our Terms of Use. Zillow does not endorse any real estate professionals. We may share information about your recent and future site activity with your agent to help them understand what you're looking for in a home.
Price history
Price history is unavailable.
Public tax history
Tax history is unavailable.
Climate risks
Neighborhood: The Meadows
Nearby schools
GreatSchools rating
No schools nearby
We couldn't find any schools near this home.
- C$375,0003 bd3 ba1.3k sqft1246 Aster Blvd NW, Edmonton, AB T6T2N8For Sale

- C$--3 bd3 ba-- sqft1244 Aster Blvd NW, Edmonton, AB T6T2K8Off Market
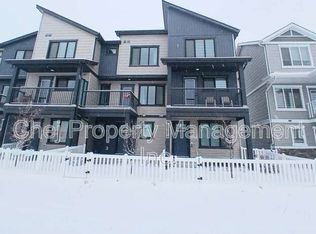
- C$749,9006 bd4 ba2.2k sqft1927 18th St NW, Edmonton, AB T6T2K9For Sale
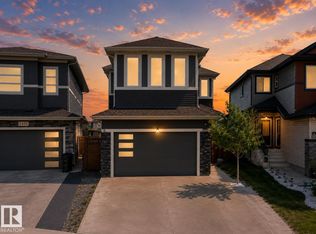
- C$374,9003 bd3 ba1.3k sqft1230 Aster Blvd NW, Edmonton, AB T6T2K8For Sale

- C$--3 bd3 ba1.2k sqft940 19th Ave NW, Edmonton, AB T6T2K8Off Market
- C$--2 bd1 ba-- sqft1604 14th Ave NW #1A, Edmonton, AB T6T2S3Off Market
- C$383,4573 bd3 ba1.2k sqft936 19th Ave NW, Edmonton, AB T6T2K8For Sale
- C$383,4573 bd3 ba1.2k sqft938 19th Ave NW, Edmonton, AB T6T2K8For Sale
Similar homes
- C$359,1113 bd3 ba1.4k sqftAltius Tamarack, Edmonton, AB T6T 2E6For Sale
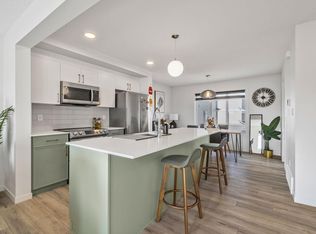 MLS ID #E4488703, Jignesh Babu, RE/MAX Excellence. RAE
 - C$335,0003 bd3 ba1.2k sqftAltius Tamarack, Edmonton, AB T6T 2E6For Sale
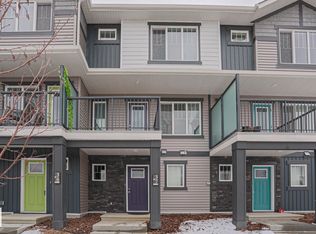 MLS ID #E4481216, Carlos Lunty, Exp Realty. RAE
 - C$379,0003 bd3 ba1.3k sqft3713 11th St NW, Edmonton, AB T6T 0E8For Sale
 MLS ID #E4492666, Sheryl Stephens, RE/MAX Real Estate. RAE
 - C$505,0003 bd3 ba1.7k sqft1763 26a St NW, Edmonton, AB T6T 2H8For Sale
 MLS ID #E4495488, Sarju P Ranjit, Exp Realty. RAE
 - C$364,9002 bd3 ba1.2k sqft19216 27th Ave NW, Edmonton, AB T6M 1L1For SaleMLS ID #E4499738, Jolene M Langelle, RE/MAX Elite. RAE
- C$409,9003 bd3 ba1.4k sqft2093 Maple Rd NW, Edmonton, AB T6T 2S8For SaleMLS ID #E4496289, Yad Dhillon, Nationwide Realty Corp. RAE
- C$360,0003 bd3 ba1.4k sqftVillage At Walker Lake, Edmonton, AB T6X 1Y8For SaleMLS ID #E4487060, Parm Mann, Royal Lepage Arteam Realty. RAE
- C$359,9003 bd3 ba1.5k sqftSandstone At Walker Lake Station, Edmonton, AB T6X 0P3For SaleMLS ID #E4497258, Che Taylor, MaxWell Challenge Realty. RAE
- C$349,9004 bd3 ba1.4k sqftVillage At Walker Lake, Edmonton, AB T6X 1Y8For SaleMLS ID #E4498771, Amit Patel, MaxWell Polaris. RAE
- C$489,9003 bd3 ba1.4k sqft516 35th St SW, Edmonton, AB T6X 2W6For SaleMLS ID #E4496601, Dorothy M Cornel, REMAX River City. RAE
- C$399,0002 bd3 ba1.2k sqft385 Orchards Blvd SW, Edmonton, AB T6X 2E1For SaleMLS ID #E4489012, Clara Olafson, REMAX River City. RAE
- C$365,0003 bd3 ba1.6k sqftPeak 61, Edmonton, AB T6W 3C8For SaleMLS ID #E4486221, Eduard Deprato, Sweetly. RAE
- C$454,9003 bd3 ba1.4k sqft3807 Weidle Cres SW, Edmonton, AB T6X 2E4For SaleMLS ID #E4497166, Dorothy M Cornel, REMAX River City. RAE
- C$405,8883 bd3 ba1.4k sqft4417 38th St, Beaumont, AB T4X 2Y3For SaleMLS ID #E4495325, Michael T Andrew, MaxWell Progressive. RAE
- C$374,9002 bd3 ba1.2k sqft565 Chappelle Dr SW, Edmonton, AB T6W 2B5For SaleMLS ID #E4495235, Jacquie C Smith, 2% Realty Pro. RAE
- C$406,0003 bd3 ba1.5k sqft1621 64th St SW, Edmonton, AB T6X 0N2For SaleMLS ID #E4488420, Travis L Bannert, MaxWell Progressive. RAE
- C$439,9003 bd3 ba1.4k sqft2290 Chokecherry Clos SW, Edmonton, AB T6X 2M6For SaleMLS ID #E4497276, Morgan Rice, Royal LePage Prestige Realty. RAE
- C$349,9003 bd3 ba1.5k sqftMuse Townhomes, Edmonton, AB T6W 3W5For SaleMLS ID #E4492124, Michael D Melnychuk, Century 21 All Stars Realty Ltd. RAE
- C$335,0003 bd3 ba1.1k sqftGrove on 25th, Edmonton, AB T6X 2H1For SaleMLS ID #E4492621, Roohmeet Singh Grewal, Royal Lepage Arteam Realty. RAE
- C$415,0003 bd3 ba1.3k sqft1051 Cy Becker Rd NW, Edmonton, AB T5Y 4A2For SaleMLS ID #E4496579, Sarah J Leib, REMAX River City. RAE
