Welcome to stylish and low-maintenance living in the heart of Walker! Built in 2021, this modern 3-storey townhouse is perfect for first-time buyers or investors looking for a move-in ready home with contemporary finishes and a functional layout. The ground level features a versatile flex space ideal for a home office, gym, or additional living area. The bright open-concept main floor offers large windows, spacious living and dining areas, and a stunning two-tone kitchen with quartz countertops, stainless steel appliances, ample cabinetry, and a large island perfect for entertaining. Enjoy your private balcony off the main floor, plus a pantry, laundry, and half bath. The living room also features a custom TV mount accent wall with a mounted wine rack. Upstairs offers 3 spacious bedrooms including a primary suite with walk-in closet and ensuite. Complete with a double attached garage, low condo fees, and quick access to schools, shopping, parks, transit, and Anthony Henday!
For sale
C$360,000
804 Welsh Dr SW #163, Edmonton, AB T6X 1Y8
3beds
1,429sqft
Townhouse
Built in 2021
1,487 Square Feet Lot
$-- Zestimate®
C$252/sqft
C$-- HOA
What's special
Bright open-concept main floorLarge windowsStunning two-tone kitchenQuartz countertopsStainless steel appliancesAmple cabinetryHalf bath
- 70 days |
- 7 |
- 1 |
Zillow last checked:
Listing updated:
Listed by:
Parm Mann,
Royal Lepage Arteam Realty
Source: RAE,MLS®#: E4487060
Facts & features
Interior
Bedrooms & bathrooms
- Bedrooms: 3
- Bathrooms: 3
- Full bathrooms: 2
- 1/2 bathrooms: 1
Primary bedroom
- Level: Upper
Heating
- Forced Air-1, Natural Gas
Appliances
- Included: Dishwasher-Built-In, Dryer, Exhaust Fan, Refrigerator, Electric Stove, Washer
Features
- No Animal Home, No Smoking Home
- Flooring: Carpet, Ceramic Tile, Vinyl Plank
- Windows: Vinyl Windows
- Basement: None, No Basement
Interior area
- Total structure area: 1,429
- Total interior livable area: 1,429 sqft
Property
Parking
- Total spaces: 2
- Parking features: Double Garage Attached, Guest, Parking-Visitor, Garage Control, Garage Opener
- Attached garage spaces: 2
Features
- Levels: 3 Storey,3
- Exterior features: Low Maintenance Landscape
Lot
- Size: 1,487 Square Feet
- Features: Airport Nearby, Flat Site, Low Maintenance Landscape, Near Public Transit, Schools, Shopping Nearby, Public Transportation
Construction
Type & style
- Home type: Townhouse
- Property subtype: Townhouse
Materials
- Foundation: Concrete Perimeter
- Roof: Asphalt
Condition
- Year built: 2021
Community & HOA
Community
- Features: No Animal Home, No Smoking Home
HOA
- Has HOA: Yes
- Services included: Exterior Maintenance, Insur. for Common Areas, Landscape/Snow Removal, Reserve Fund Contribution
Location
- Region: Edmonton
Financial & listing details
- Price per square foot: C$252/sqft
- Date on market: 5/11/2026
- Ownership: Private
Parm Mann
Parm Mann
By pressing Contact Agent, you agree that the real estate professional identified above may call/text you about your search, which may involve use of automated means and pre-recorded/artificial voices. You don't need to consent as a condition of buying any property, goods, or services. Message/data rates may apply. You also agree to our Terms of Use. Zillow does not endorse any real estate professionals. We may share information about your recent and future site activity with your agent to help them understand what you're looking for in a home.
Price history
Price history is unavailable.
Public tax history
Tax history is unavailable.
Climate risks
Neighborhood: Southeast Edmonton
Nearby schools
GreatSchools rating
No schools nearby
We couldn't find any schools near this home.
- C$339,0003 bd3 ba1.3k sqft804 Welsh Dr SW #90, Edmonton, AB T6X1Y8For Sale
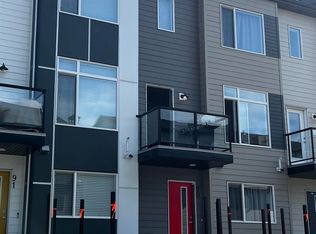
- C$366,8003 bd3 ba1.5k sqft804 Welsh Dr SW #54, Edmonton, AB T6X1Y8For Sale

- C$306,8002 bd3 ba1.1k sqft804 Welsh Dr SW #16, Edmonton, AB T6X1Y8For Sale
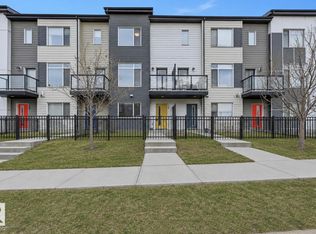
- C$265,0002 bd2 ba877 sqft812 Welsh Dr SW #115, Edmonton, AB T6X1Y7For Sale

- C$245,0002 bd2 ba837 sqft812 Welsh Dr SW #304, Edmonton, AB T6X1Y7For Sale
- C$225,0002 bd2 ba881 sqft812 Welsh Dr SW #407, Edmonton, AB T6X1Y7For Sale
- C$259,9992 bd2 ba881 sqft812 Welsh Dr SW #303, Edmonton, AB T6X1Y7For Sale
- C$242,8002 bd2 ba818 sqft812 Welsh Dr SW #317, Edmonton, AB T6X1Y7For Sale
Similar homes
- C$350,0003 bd3 ba1.6k sqftVillage At Walker Lake, Edmonton, AB T6X 1Y8For Sale
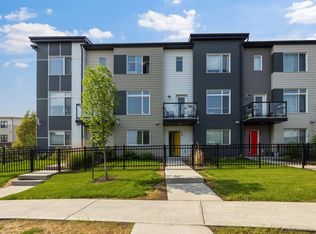 MLS ID #E4496894, Amanda Olivari, REMAX River City. RAE
 - C$365,0003 bd3 ba1.4k sqftVillage At Walker Lake, Edmonton, AB T6X 1Y8For Sale
 MLS ID #E4496425, Gurmeet Sandhu, Royal Lepage Arteam Realty. RAE
 - C$325,0003 bd3 ba1.3k sqftSouthern Springs, Edmonton, AB T6X 0Y2For Sale
 MLS ID #E4494598, Nicole J Cooper, Royal LePage Noralta Real Estate. RAE
 - C$314,9003 bd3 ba1.4k sqftSouthern Springs, Edmonton, AB T6X 0Y2For Sale
 MLS ID #E4497150, Sajida Pellegrini, HonestDoor Inc. RAE
 - C$335,0003 bd3 ba1.1k sqftGrove on 25th, Edmonton, AB T6X 2H1For SaleMLS ID #E4492621, Roohmeet Singh Grewal, Royal Lepage Arteam Realty. RAE
- C$365,0003 bd3 ba1.6k sqftPeak 61, Edmonton, AB T6W 3C8For SaleMLS ID #E4486221, Eduard Deprato, Sweetly. RAE
- C$349,9003 bd3 ba1.5k sqftMuse Townhomes, Edmonton, AB T6W 3W5For SaleMLS ID #E4492124, Michael D Melnychuk, Century 21 All Stars Realty Ltd. RAE
- C$350,0003 bd3 ba1.5k sqftVista Pointe, Edmonton, AB T6W 3M4For SaleMLS ID #E4494161, DK S Shittu, LPT Realty. RAE
- C$359,1113 bd3 ba1.4k sqftAltius Tamarack, Edmonton, AB T6T 2E6For SaleMLS ID #E4488703, Jignesh Babu, RE/MAX Excellence. RAE
- C$384,9003 bd3 ba1.5k sqftThe Enclave in Desrochers, Edmonton, AB T6W 4Z8For SaleMLS ID #E4497842, Tim Jeong, REMAX River City. RAE
- C$324,9003 bd3 ba1.1k sqftOrchards Crossing, Edmonton, AB T6X 1A3For SaleMLS ID #E4495253, Shawn Moore-Lyons, Professional Realty Group. RAE
- C$334,9003 bd3 ba1.2k sqftVista Pointe, Edmonton, AB T6W 3M4For SaleMLS ID #E4496237, Nathan Lorenz, Real Broker. RAE
- C$315,8003 bd3 ba1.3k sqftMaple Way Gardens, Edmonton, AB T6T 1A5For SaleMLS ID #E4499296, Alan H Gee, RE/MAX Excellence. RAE
- C$329,9003 bd3 ba1.6k sqftPeak 61, Edmonton, AB T6W 3C8For SaleMLS ID #E4493592, Heather J Morris, MORE Real Estate. RAE
- C$340,0004 bd4 ba1.5k sqftRegency At Windermere, Edmonton, AB T6W 2N6For SaleMLS ID #E4496096, Kim D Stubbs, Sotheby's International Realty Canada. RAE
- C$374,9003 bd3 ba1.3k sqft1230 Aster Blvd NW, Edmonton, AB T6T 2K8For SaleMLS ID #E4494091, Abdullah Ewaz, MaxWell Polaris. RAE
- C$369,9003 bd3 ba1.2k sqft1173 Aster Blvd NW, Edmonton, AB T6T 2S2For SaleMLS ID #E4494327, Bhavya Soni, One Percent Realty. RAE
- C$389,7003 bd3 ba1.4k sqft512 37th St SW, Edmonton, AB T6X 2W4For SaleMLS ID #E4488298, Rob D Jastrzebski, Exp Realty. RAE
- C$310,0002 bd3 ba1.3k sqftPeak 61, Edmonton, AB T6W 3C8For SaleMLS ID #E4490671, Patrick Gaignard, Real Broker. RAE
- C$335,0004 bd4 ba1.5k sqftRegency At Windermere, Edmonton, AB T6W 2N6For SaleMLS ID #E4481763, Tao Ji, Century 21 Masters. RAE
