GREAT CURB APPREAL, NEWER TOWNHOUSE LOCATED AT SOUTH EDMONTON QUIET COMPLEX. EASY ACCESSES TO SHOPPING, PARK, SCHOOL AND TRANSIT. TREADY OPEN DISIGN WITH 9" CEILING THRU OUT MAIN FLOOR. BRIGHT AND ENJOYABE LIVING ROOM WITH DOOR TO BALCONY. KITCHEN WITH UPGRADED STAINLESS STEEL APPLIANCES, GRANITE COUNTER TOP AND LOTS CABINET SPACE. FORMAL DINNING ROOM. MAIN FLOOR LAUNDRY. THREE COMFORTABEL BEDROOM UPSTAIRS. MASTER BEDROOM WITH 3 PC FULL BATH. SMALL DEN ON GROUD LEVEL. DOUBLE ATTACHED GARAGE WITH SMART WIRE. IMMMEDIATE POSSESSION.
For sale
C$339,000
804 Welsh Dr SW #90, Edmonton, AB T6X 1Y8
3beds
1,392sqft
Townhouse
Built in 2020
1,487 Square Feet Lot
$-- Zestimate®
C$243/sqft
C$-- HOA
What's special
Quiet complexDoor to balconyGranite countertopMain floor laundry
- 76 days
- 6
- 0
Zillow last checked:
Listing updated:
Listed by:
Fion F Pon,
Century 21 Quantum Realty
Source: RAE,MLS®#: E4493761
Facts & features
Interior
Bedrooms & bathrooms
- Bedrooms: 3
- Bathrooms: 3
- Full bathrooms: 2
- 1/2 bathrooms: 1
Primary bedroom
- Level: Upper
Heating
- Forced Air-1, Natural Gas
Appliances
- Included: Dishwasher-Built-In, Dryer, Microwave Hood Fan, Refrigerator, Electric Stove, Washer
Features
- Ceiling 9 ft.
- Flooring: Carpet, Ceramic Tile, Vinyl Plank
- Windows: Window Coverings
- Basement: None, No Basement
Interior area
- Total structure area: 1,392
- Total interior livable area: 1,392 sqft
Property
Parking
- Total spaces: 2
- Parking features: Double Garage Attached, Garage Control, Garage Opener
- Attached garage spaces: 2
Features
- Levels: 2 Storey,2
- Fencing: Fenced
Lot
- Size: 1,487 Square Feet
Construction
Type & style
- Home type: Townhouse
- Property subtype: Townhouse
Materials
- Foundation: Concrete Perimeter
- Roof: Asphalt
Condition
- Year built: 2020
Community & HOA
Community
- Features: Ceiling 9 ft.
HOA
- Has HOA: Yes
- Services included: Landscape/Snow Removal, Professional Management, Reserve Fund Contribution
Location
- Region: Edmonton
Financial & listing details
- Price per square foot: C$243/sqft
- Date on market: 6/15/2026
- Ownership: Condo Property
Price history
Price history is unavailable.
Public tax history
Tax history is unavailable.
Climate risks
Neighborhood: Southeast Edmonton
Nearby schools
GreatSchools rating
No schools nearby
We couldn't find any schools near this home.


Similar homes
- C$344,9004 bd3 ba1.4k sqftVillage At Walker Lake, Edmonton, AB T6X 1Y8For Sale
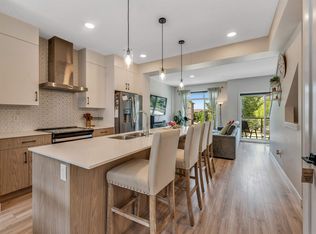 MLS ID #E4498771, Amit Patel, MaxWell Polaris. RAE
 - C$370,9003 bd3 ba1.5k sqftVillage At Walker Lake, Edmonton, AB T6X 1Y8For Sale
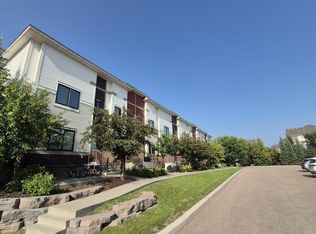 MLS ID #E4500328, Ritu R Bagga, Royal LePage Noralta Real Estate. RAE
 - C$350,0003 bd3 ba1.5k sqftSandstone At Walker Lake Station, Edmonton, AB T6X 0P3For Sale
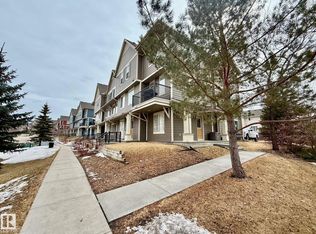 MLS ID #E4482234, Tatum Fitton, ComFree. RAE
 - C$339,9003 bd3 ba1.4k sqftOrchards Landing, Edmonton, AB T6X 1V2For Sale
 MLS ID #E4502054, Kunal Sachdeva, RE/MAX Excellence. RAE
