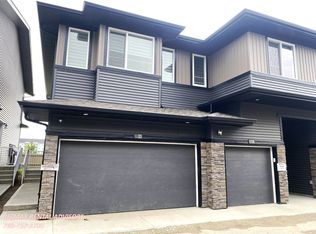
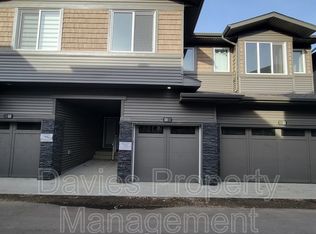
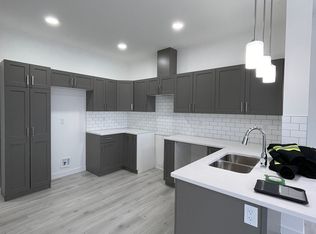
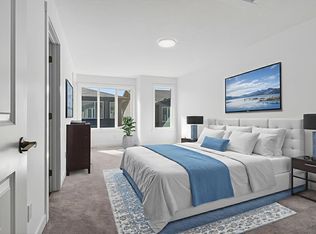
Welcome to this brand-new townhouse in the desirable community of The Orchards! Beautifully designed, this home offers 3 bedrooms, 2.5 bathrooms, and an attached single-car garage. The bright, open-concept main floor features a modern kitchen with quartz countertops, seamlessly flowing into the spacious great room and dining area—perfect for everyday living and entertaining. Upstairs, you'll find a comfortable primary bedroom with a private ensuite, along with two additional bedrooms. Enjoy nearby parks, playgrounds, sports courts, and skating rinks, all just steps away. Conveniently located close to shopping plazas offering grocery stores, banks, daycare, medical services, and other everyday amenities. Just minutes from South Edmonton Common, Anthony Henday Drive, excellent schools, shopping centers, and public transit. Brand-new construction, move-in ready, and available for quick possession! Experience modern living in a vibrant, family-friendly community. Don't miss this opportunity— A Must-See!!!!!
For sale
C$299,988
2710 66th St NW #48, Edmonton, AB T6X 1A3
3beds
1,234sqft
Townhouse
Built in 2025
-- sqft lot
$-- Zestimate®
C$243/sqft
C$-- HOA
What's special
Attached single-car garageBright open-concept main floor
- 7 days
- 24
- 0
Zillow last checked:
Listing updated:
Listed by:
Ravi Mander,
Royal LePage Noralta Real Estate,
Heidi Mander,
Royal LePage Noralta Real Estate
Source: RAE,MLS®#: E4515072
Facts & features
Interior
Bedrooms & bathrooms
- Bedrooms: 3
- Bathrooms: 3
- Full bathrooms: 2
- 1/2 bathrooms: 1
Primary bedroom
- Level: Upper
Heating
- Forced Air-1, Natural Gas
Appliances
- Included: Dishwasher-Built-In, Dryer, Microwave, Refrigerator, Electric Stove, Washer
Features
- No Animal Home, No Smoking Home
- Flooring: Carpet, Vinyl Plank
- Basement: Full, Unfinished
Interior area
- Total structure area: 1,234
- Total interior livable area: 1,234 sqft
Video & virtual tour
Property
Parking
- Total spaces: 1
- Parking features: Single Garage Attached, Parking-Extra, Garage Control, Garage Opener
- Attached garage spaces: 1
Features
- Levels: 2 Storey,2
- Exterior features: Playground Nearby
Lot
- Features: Airport Nearby, Playground Nearby, Near Public Transit, Schools, Shopping Nearby, Public Transportation
Construction
Type & style
- Home type: Townhouse
- Property subtype: Townhouse
Materials
- Foundation: Concrete Perimeter
- Roof: Asphalt
Condition
- Year built: 2025
Community & HOA
Community
- Features: No Animal Home, No Smoking Home
HOA
- Has HOA: Yes
- Services included: Exterior Maintenance, Insur. for Common Areas, Professional Management, Reserve Fund Contribution, Amenities w/HOA
Location
- Region: Edmonton
Financial & listing details
- Price per square foot: C$243/sqft
- Date on market: 11/1/2026
- Ownership: Private
Price history
Price history is unavailable.
Public tax history
Tax history is unavailable.
Climate risks
Neighborhood: Ellerslie
Nearby schools
GreatSchools rating
No schools nearby
We couldn't find any schools near this home.
Similar homes
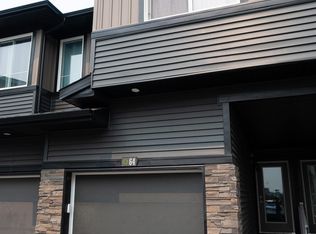
- C$340,0003 bd3 ba1.2k sqftOrchards Crossing, Edmonton, AB T6X 1A3For Sale
 MLS ID #E4507341, Mark A De Castro, REMAX River City. RAE
- C$334,9993 bd3 ba1.3k sqftOrchards Crossing, Edmonton, AB T6X 1A3For Sale
 MLS ID #E4510940, Ricky Aujla, Century 21 Bravo Realty. RAE
- C$275,0002 bd3 ba1.3k sqftVillage At Walker Lake, Edmonton, AB T6X 1Y8For Sale
 MLS ID #E4509160, Shawn Nawaz, Bermont Realty (1983) Ltd. RAE
- C$299,0002 bd3 ba1.3k sqftVista Pointe, Edmonton, AB T6W 3M4For Sale
 MLS ID #E4509887, Duane Ritter, RE/MAX Real Estate. RAE
